From the First Sketch to the Final Walkthrough.
Custom homes, thoughtful renovations, and the expertise to bring it all together. We connect design, construction, and the details that matter—so your home reflects the way you want to live.
More Than a Builder. One Team for the Big Picture.
Some clients begin with a piece of land. Others have a floor plan—or a home they already love that needs to work better. We start by understanding your goals, then help shape the right path forward.
Custom Home Design
Develop a home around your priorities, explore existing designs, and work through the decisions that balance architecture, everyday function, and budget.
Learn MoreNew Home Construction
Bring the plans to life with coordinated trades, project oversight, thoughtful material selection, and guidance from preconstruction through completion.
Our ApproachRemodeling & Improvements
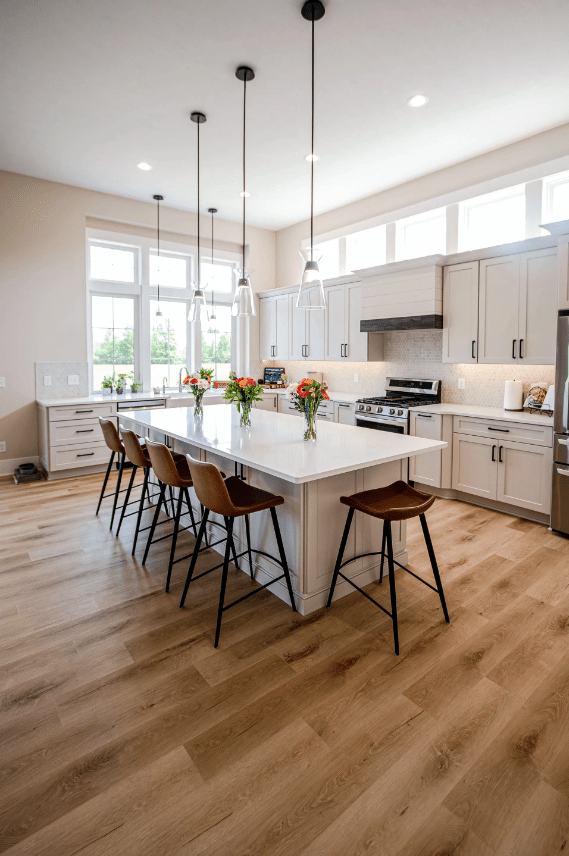
From kitchens and baths to additions, basements, and exterior improvements, we can discuss whether your renovation fits Landmark's capabilities and schedule.
See Project Types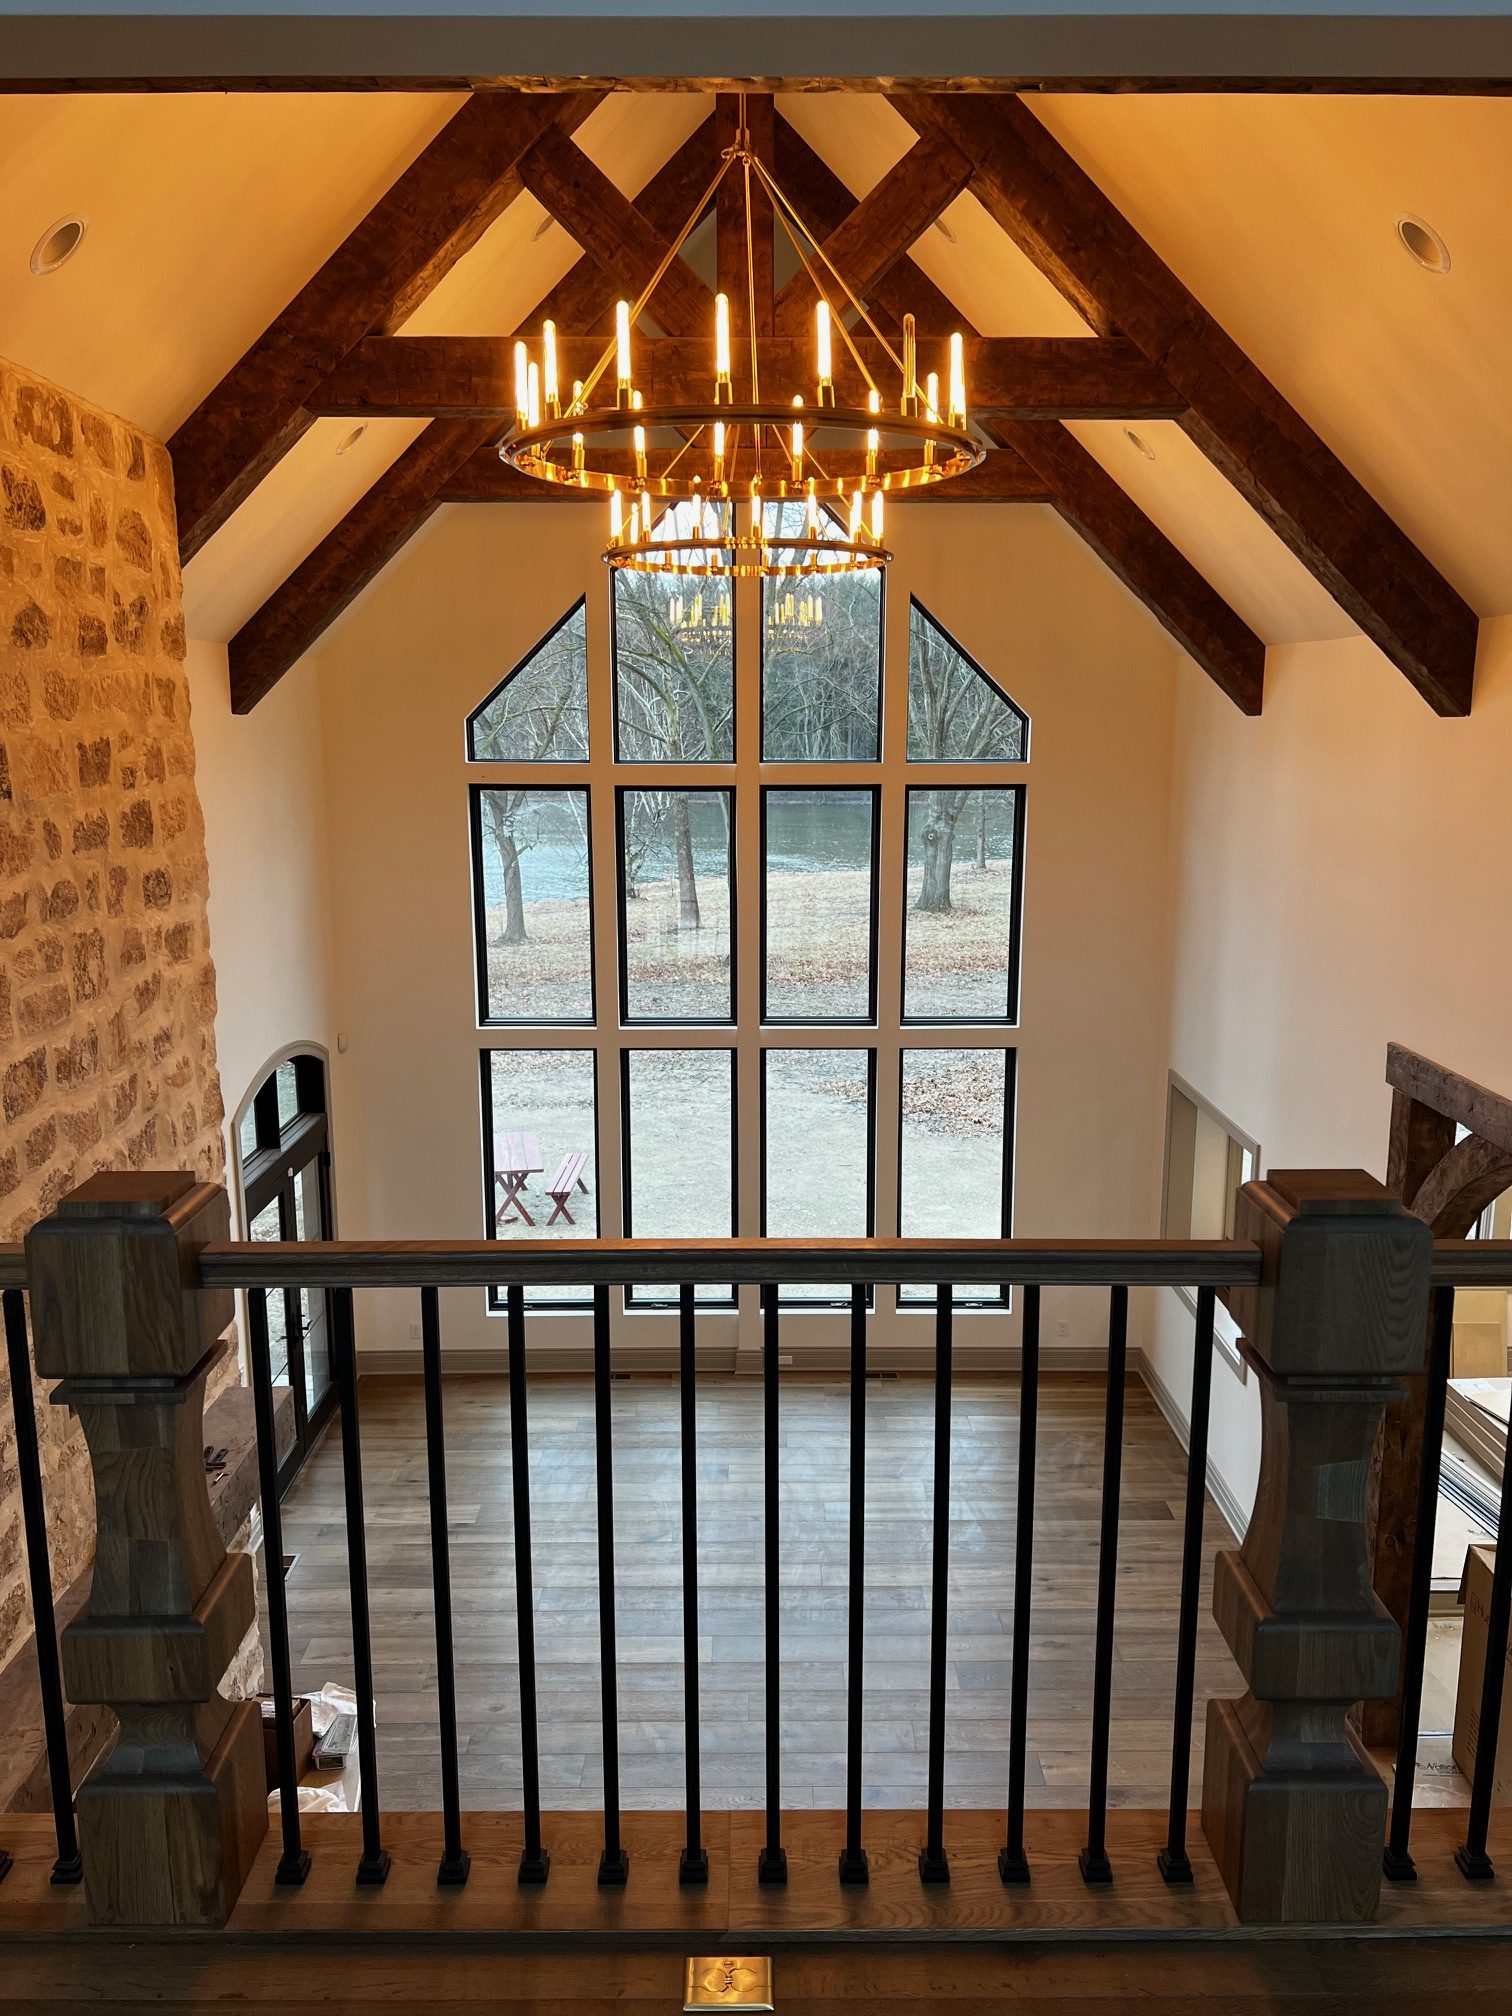
A Home That's Yours From the Beginning.
The best custom home is the one that fits your routine, your setting, your priorities, and your vision for the future.
Whether we're starting with one of our designs or exploring a plan you've brought to us, we help connect the architectural ideas with practical construction decisions. Our approach considers the home's site, function, character, and investment together.
- In-house design and plan development or customization
- New homes on your land or within available communities
- Preconstruction coordination and project-specific proposals
- Construction management, selections, and walkthroughs


Dream. Design. Build. Together.
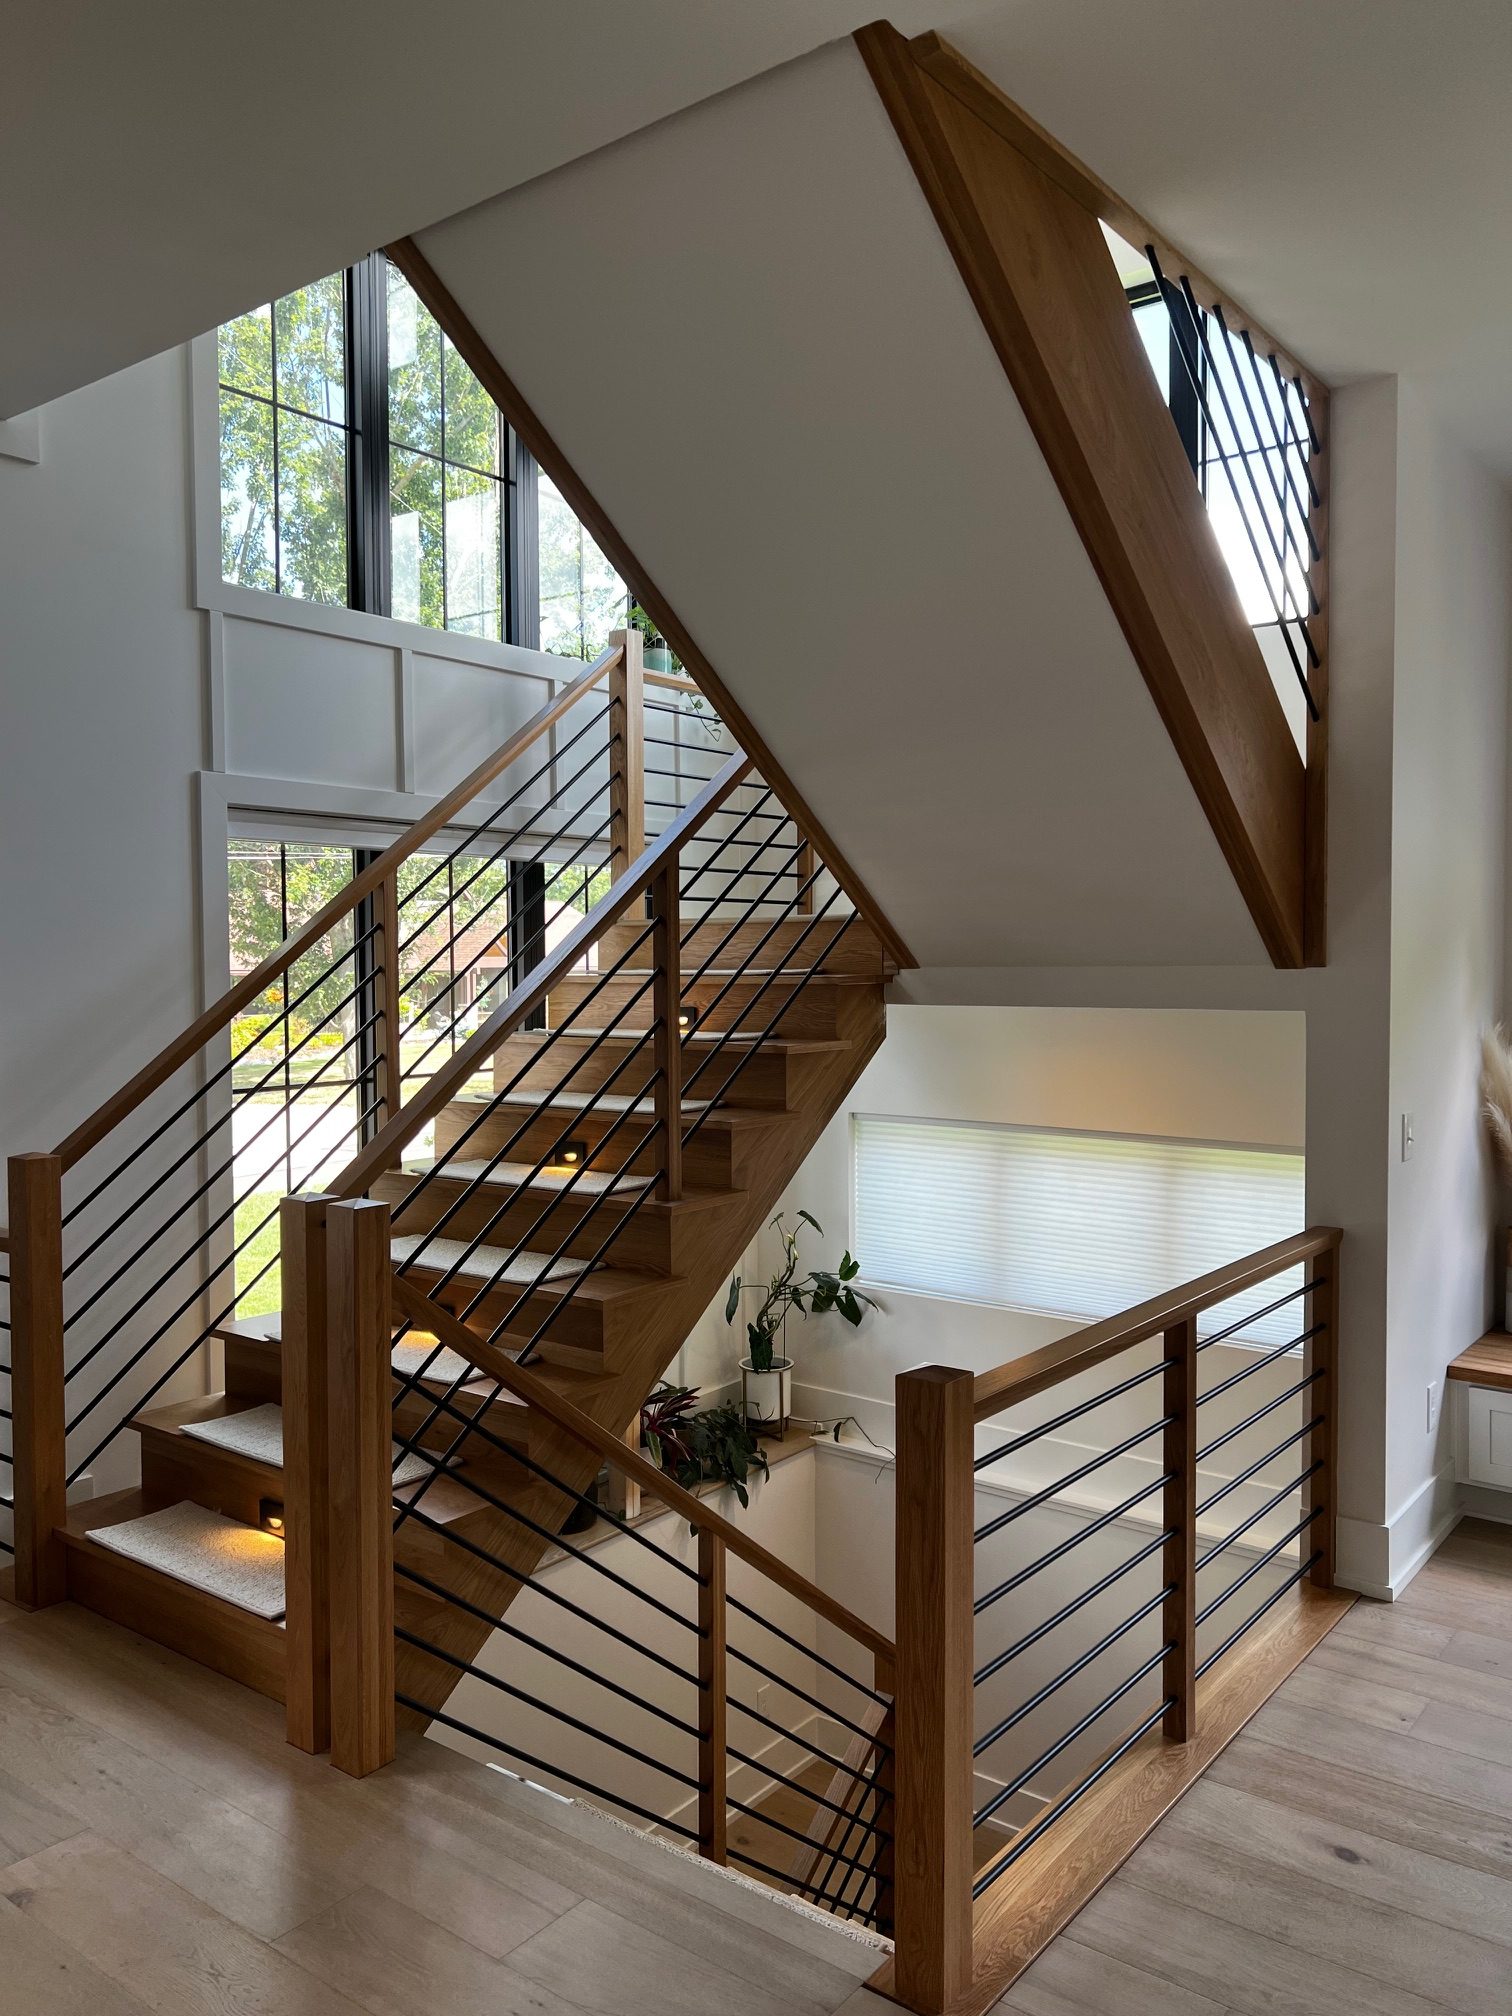
Custom is more than what we build—it's how the team helps you make decisions. Here's the path we work through with you.
Listen & Discover
Talk through the site, your goals, how you live, and a realistic target investment.
Design & Refine
Explore plans, priorities, architectural character, and the changes that make the home feel right.
Specify & Coordinate
Develop the proposal, work through allowances and selections, and coordinate scope with the trades.
Build & Finish
Move through construction with project oversight, client communication, final details, and walkthrough.
Good Design Is Only the Beginning.
What goes into a Landmark home matters just as much as the finished spaces. Our 2026 Typical Features guide offers a closer look at materials, architectural details, interior selections, and construction practices considered in our home proposals.
It's a useful starting point for understanding our approach—and an invitation to discuss which features and options best fit your home.
Review Landmark's reference guide to exterior, interior, kitchen, bathroom, and energy-related features.
View Our Typical Features (PDF)Structural Details
Examples include 2×6 exterior wall assemblies, ZIP System wall sheathing, and ¾-inch AdvanTech subflooring.
Exterior Character
Architectural shingle and siding selections, entry-door designs, and window options coordinated with the home's style.
Interior Finishes
Illustrative selections include solid-core room doors, upgraded millwork, cabinetry, stone countertops, and lighting allowances.
Comfort & Performance
Insulation, air sealing, HVAC equipment, and other plan-specific systems that contribute to everyday comfort.
The 2026 Typical Features document is illustrative only and is not part of any contract. Actual features, brands, assemblies, warranties, allowances, and pricing may vary by plan, community, availability, and signed proposal. Please review your project-specific specifications with Landmark Homes.
Love Where You Live. Make It Work Better.
Sometimes the right project isn't a new address. It's a thoughtful transformation of the home you already have.
Landmark's published services include remodeling, additions, interior upgrades, and exterior improvements. We can review your goals, talk through the scope, and determine whether the project is a good fit.
Interiors
Kitchens, baths, finished basements, and finish upgrades.
More Room
Additions, garages, decks, and space reconfiguration.
Exteriors
Window, siding, and door replacements and related improvements.
Wondering Where to Start?
You don't need every answer before our first conversation. These are a few of the things we can help you sort through.
Talk With Our Team ↗Do I need to own land before contacting Landmark?
No. Whether you already own a property or are exploring available communities and homesites, we can start by talking through your goals and likely next steps. Land availability and where we build are project-specific.
Can we start with an existing Landmark plan or bring our own?
Both are useful starting points. We can discuss adapting one of our designs or exploring your own ideas, then evaluate how the home fits the site, desired scope, and target investment.
Does Landmark take on remodeling projects?
The existing Landmark services page includes additions, kitchen and bath renovations, finished basements, decks, garages, and exterior work. Contact the team with the type and size of your project so we can confirm current availability and fit.
Does the Typical Features PDF list everything included in my home?
No. It's an illustrative reference guide, not a contract or guarantee of inclusions. Your project-specific proposal and signed specifications determine products, selections, allowances, and what is included.
When will we know what our project will cost?
Budget conversations begin early. As plans, site considerations, selections, and scope become clearer, the team can develop a more specific proposal for review before construction.
Let's Talk About What You Have in Mind.
A new custom home, a design to refine, or an existing space ready for something different—we'd love to hear what you're planning.