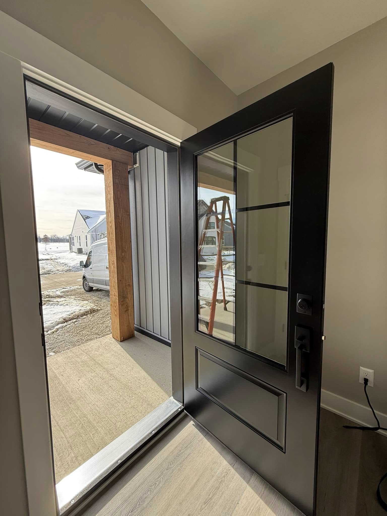
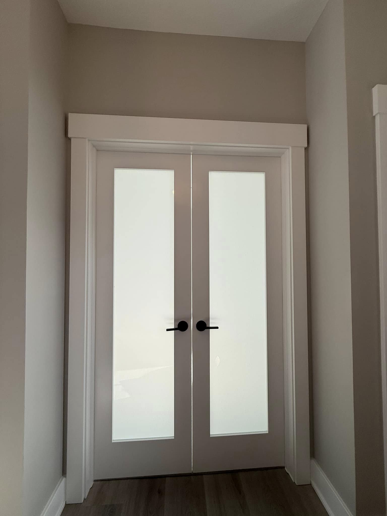
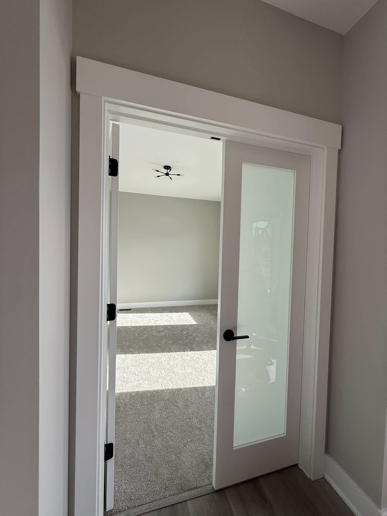
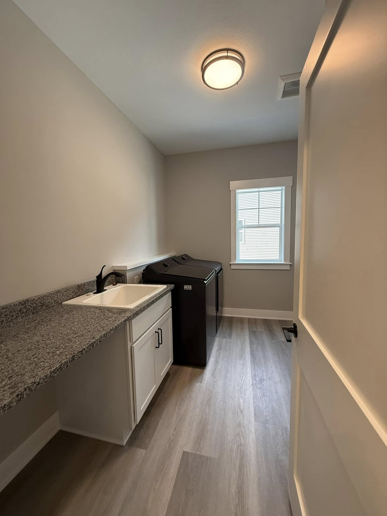
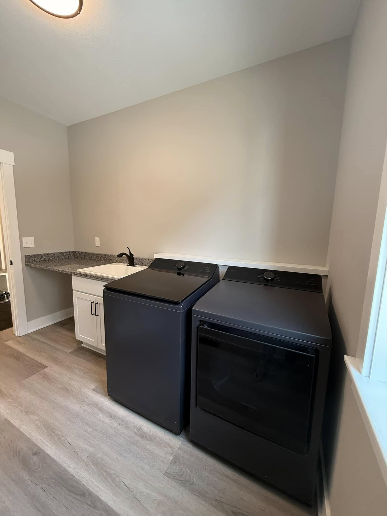
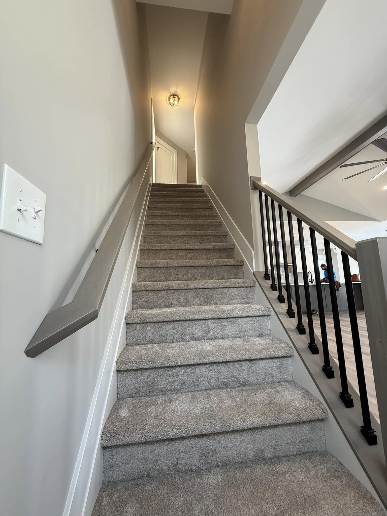
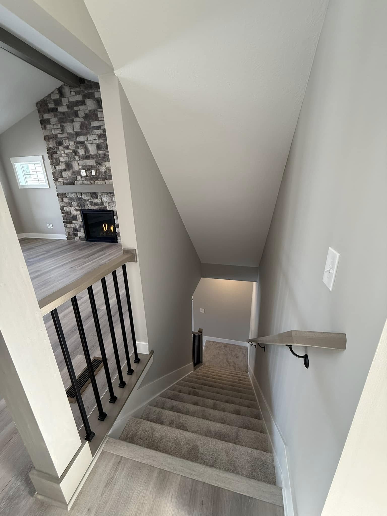
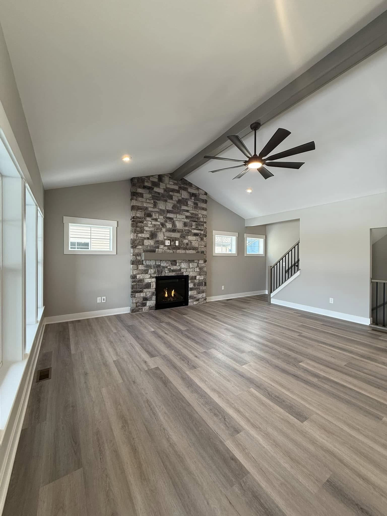
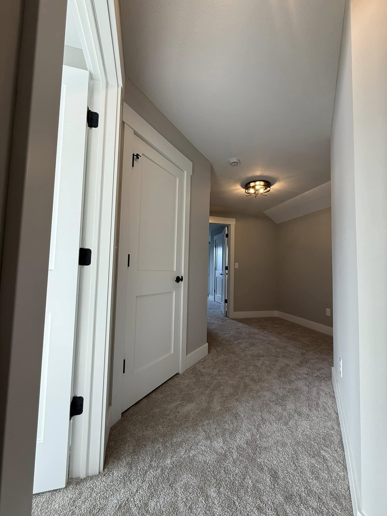
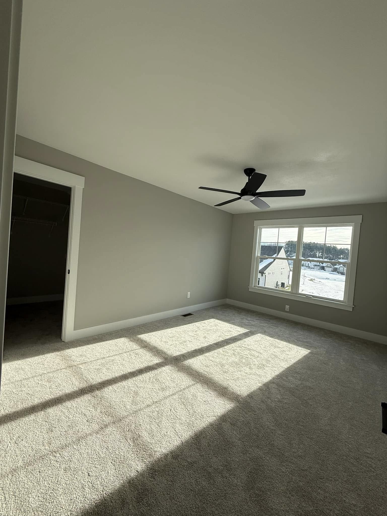
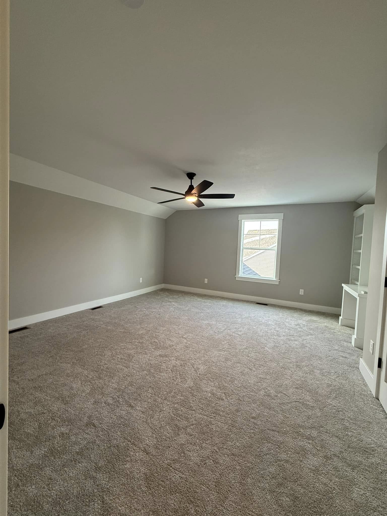
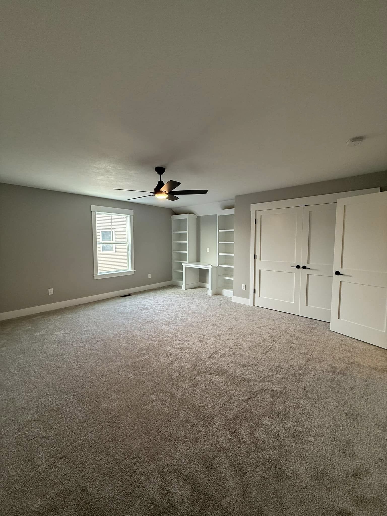
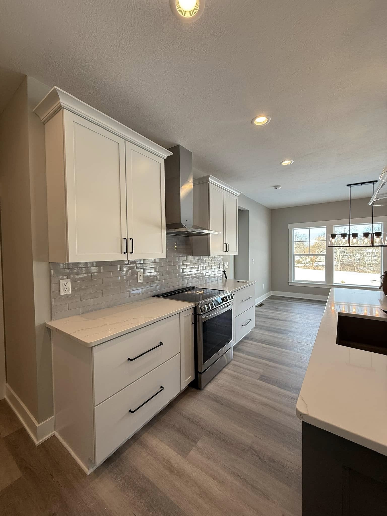
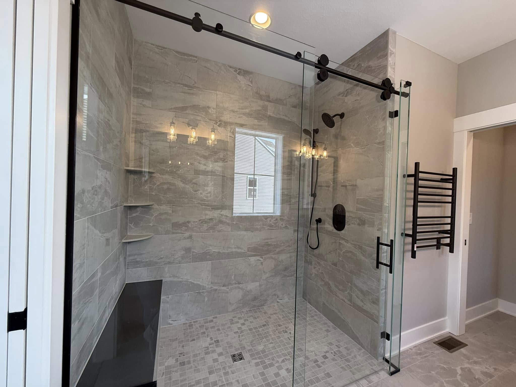
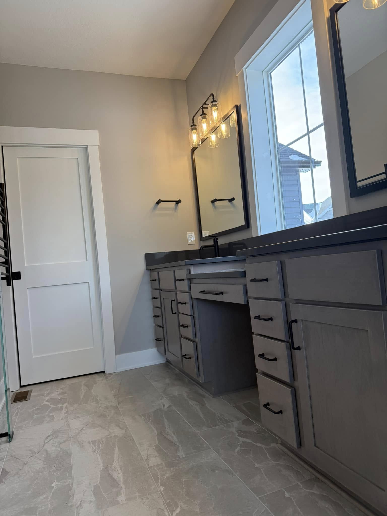
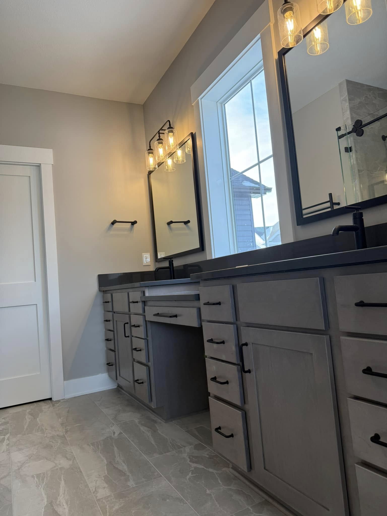
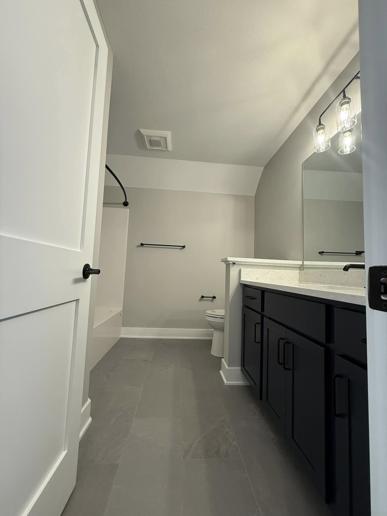
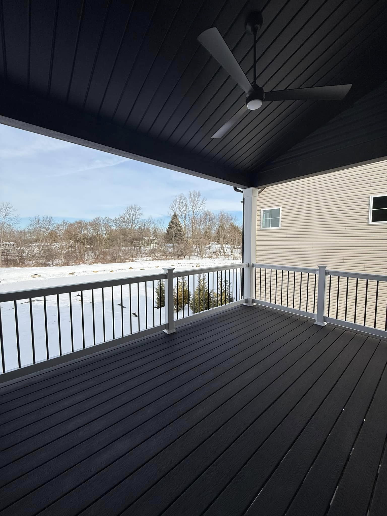
Overview The Windsor PMV3 is a charming two‑story home featuring 9′ ceilings on the first floor and a spacious family room with a vaulted ceiling and inviting fireplace. This 4‑bedroom, 3.5‑bath layout offers generous living space designed for comfort and everyday functionality.
Main Features
9′ ceilings on the first floor
Family room with vaulted ceiling and fireplace
Morning room off the kitchen
Four spacious bedrooms
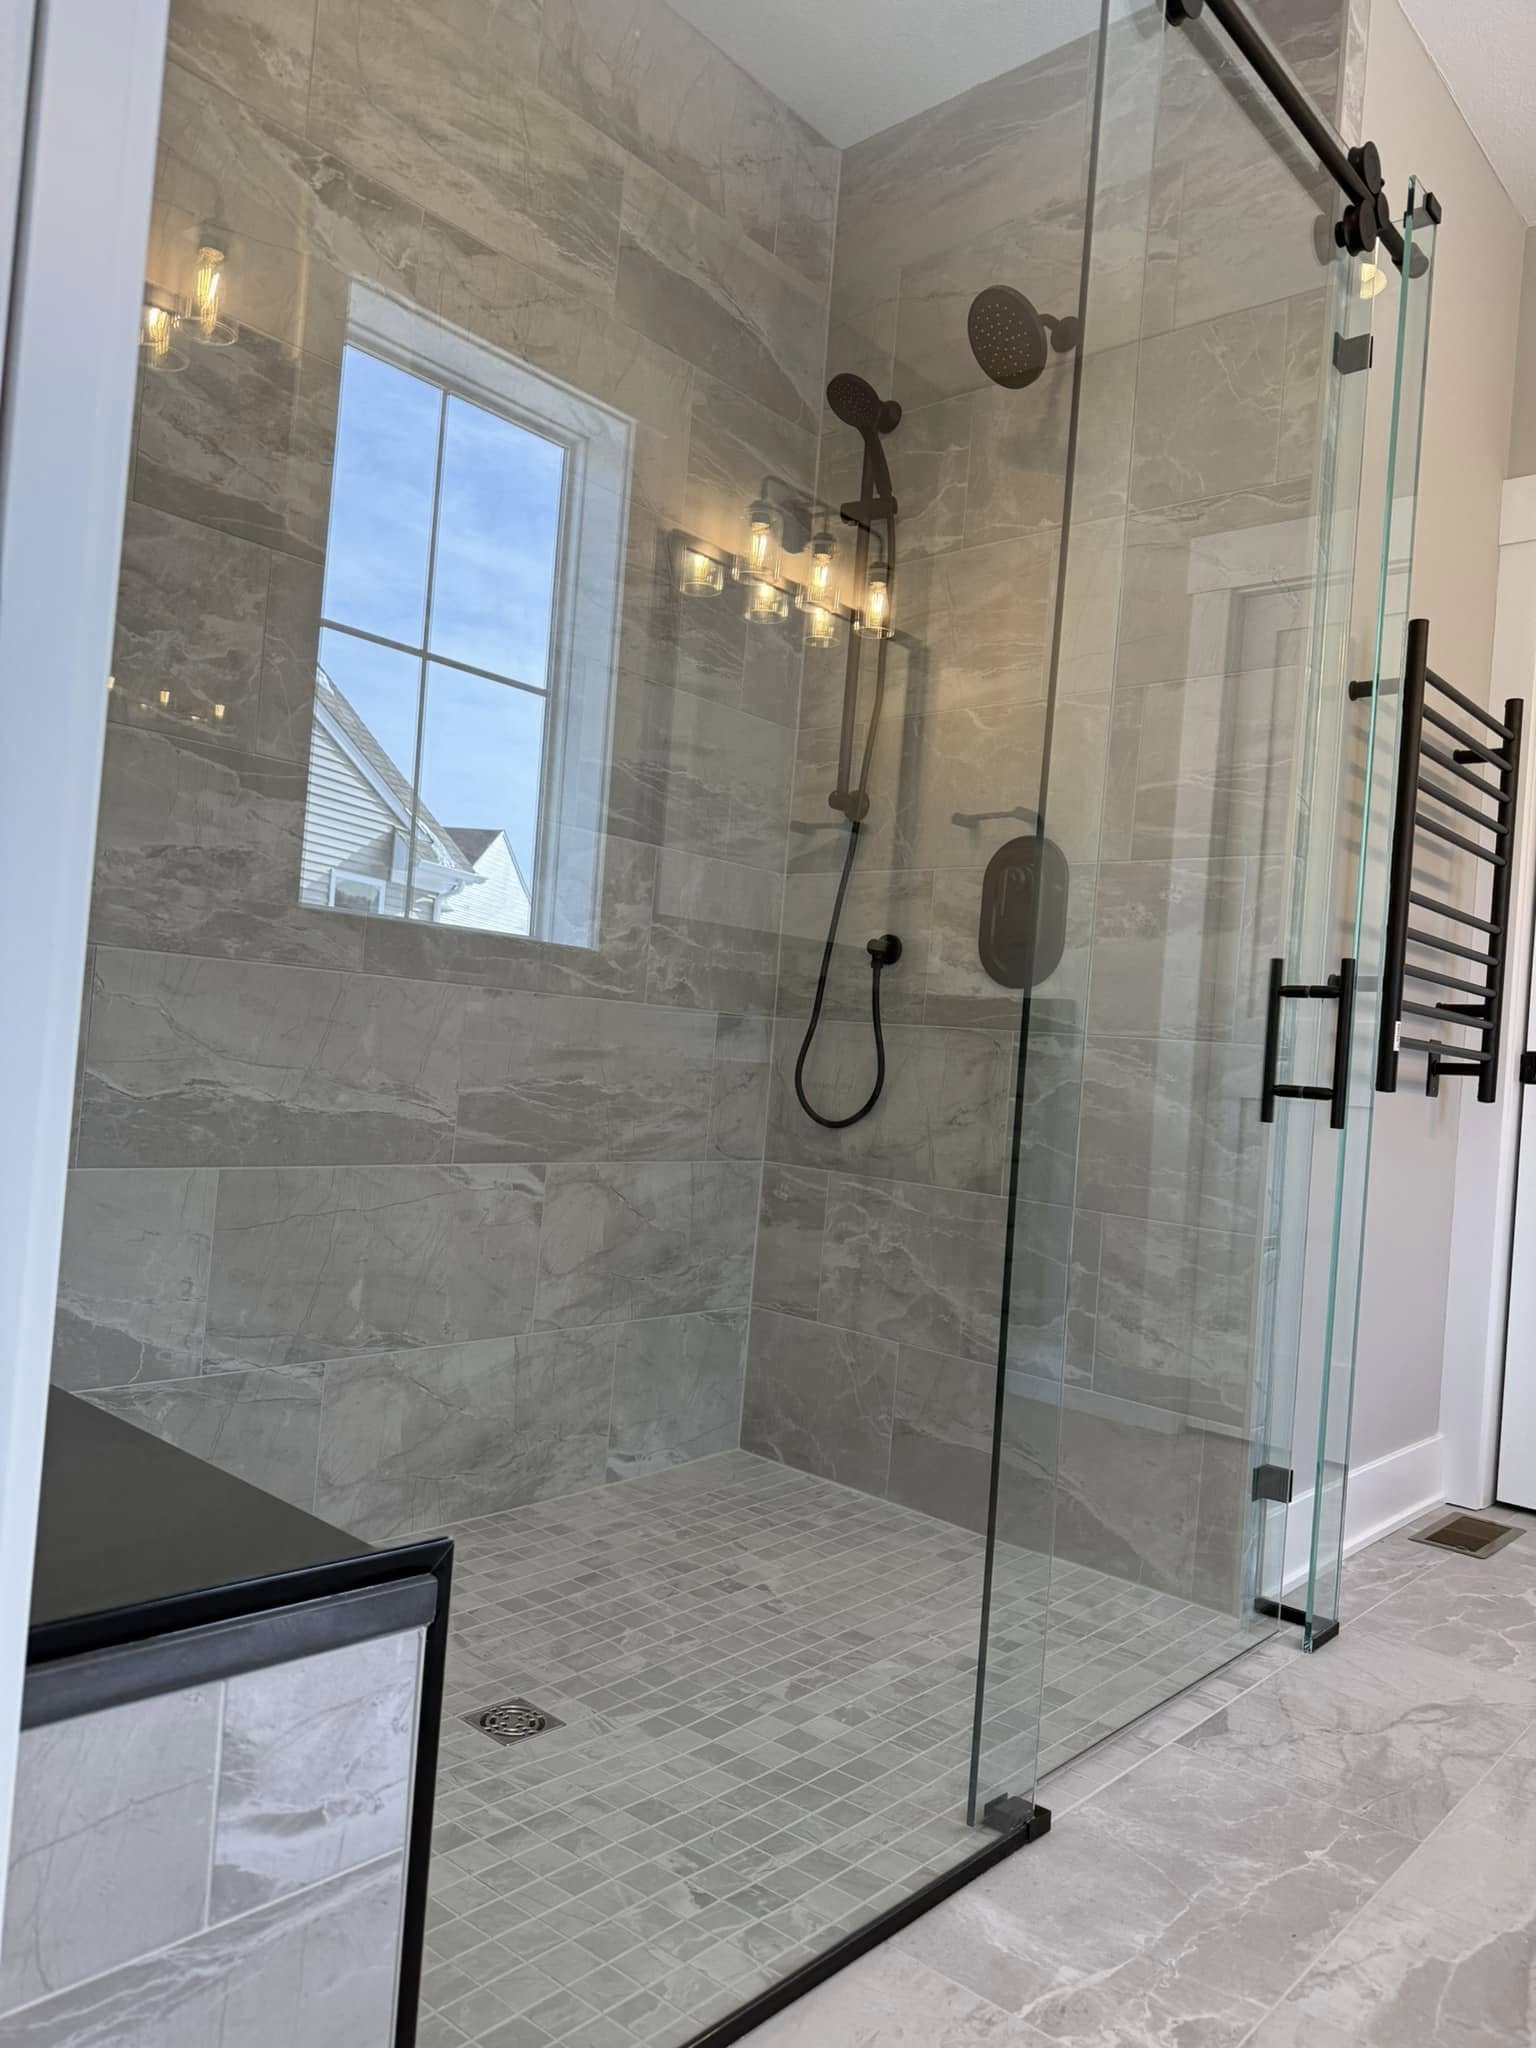
Three and a half baths
Two‑story layout with well‑defined living and bedroom spaces
Total living area as built: 2,774 sq. ft.
Plan range: 1,700–3,000 sq. ft.
Lifestyle & Functionality This plan is ideal for a growing family, offering ample bedroom space and open gathering areas. The layout supports both everyday routines and entertaining with ease.
Options
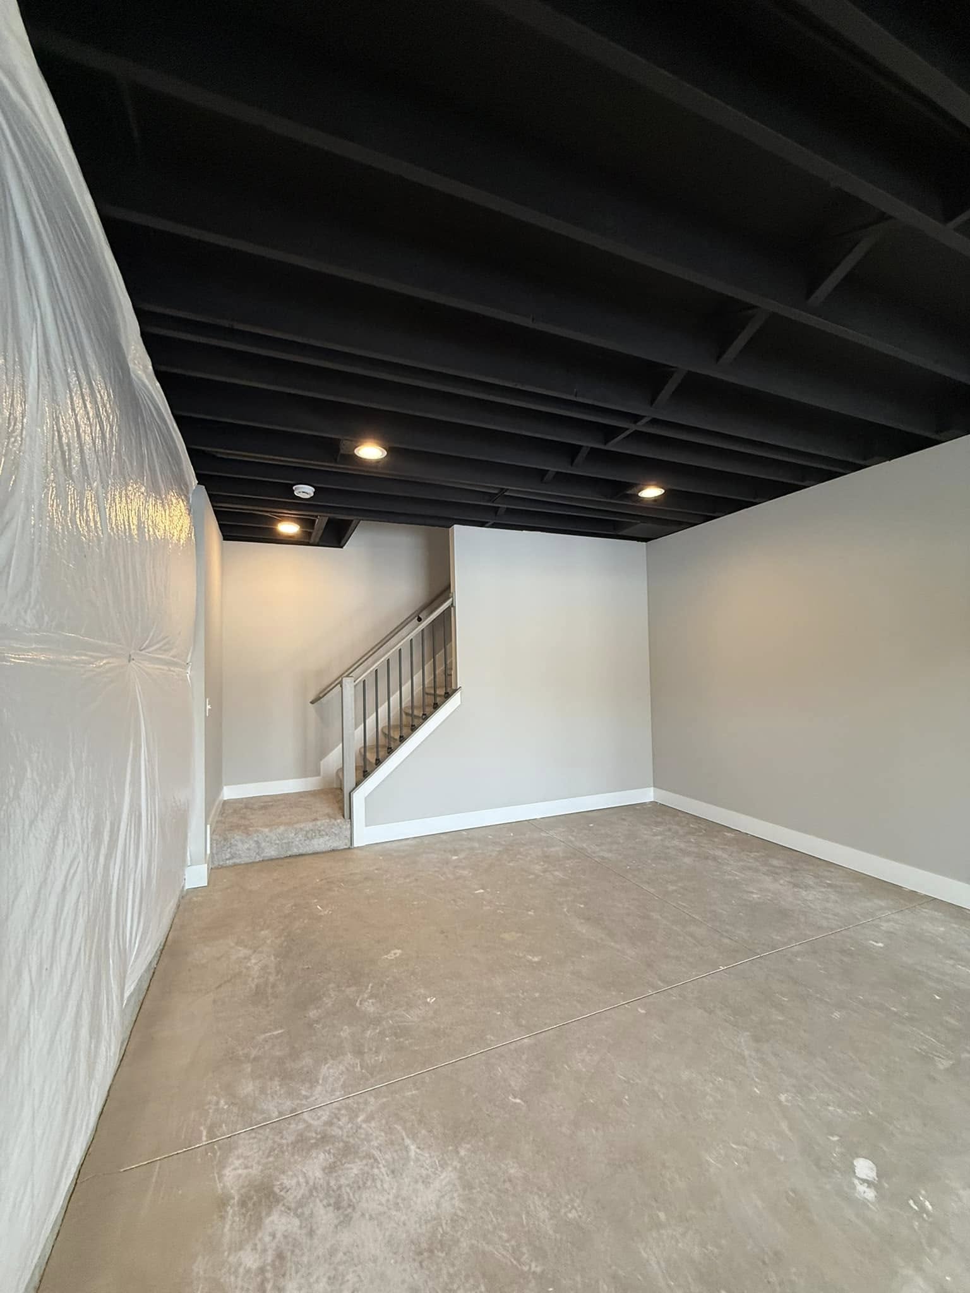
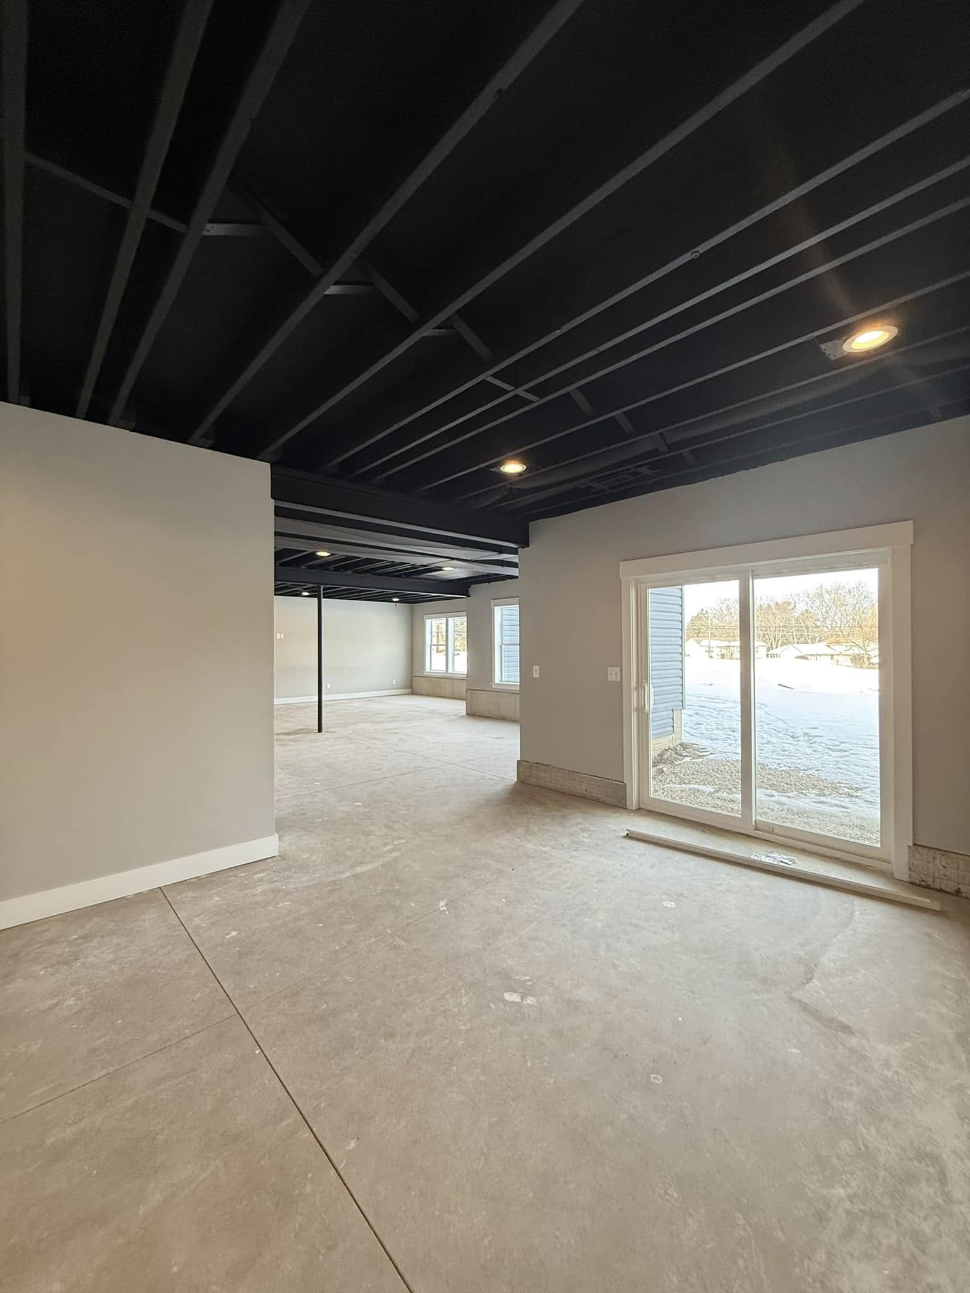
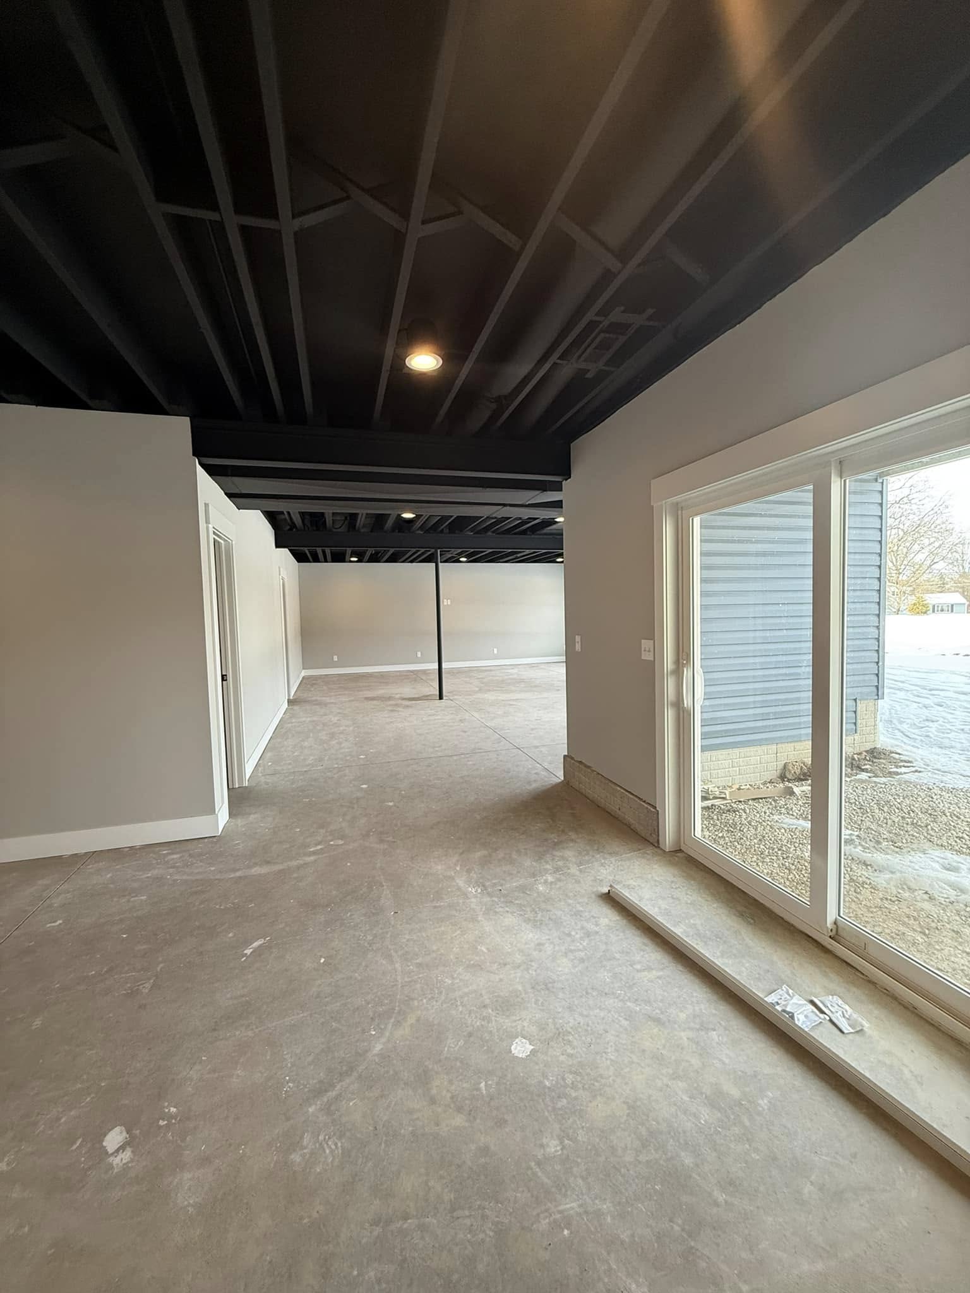
Optional recreation area in the basement
Optional fireplace upgrades
Optional enhanced bath layouts
Fully customizable design
Custom Design Note Every LANDMARK home is an original design tailored to your lifestyle. True custom design development is included at no additional charge.
Virtual tour shows a previous model and will differ from selections shown.