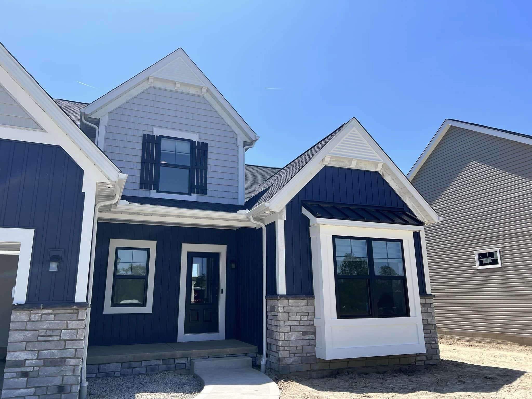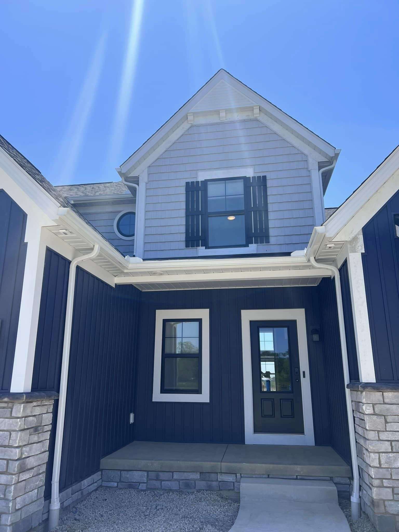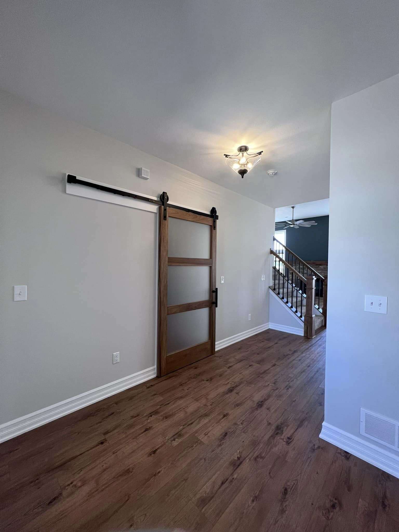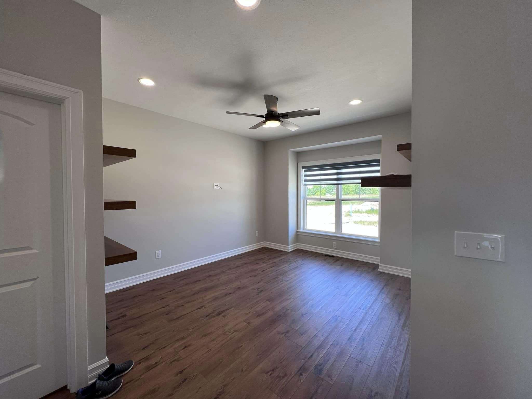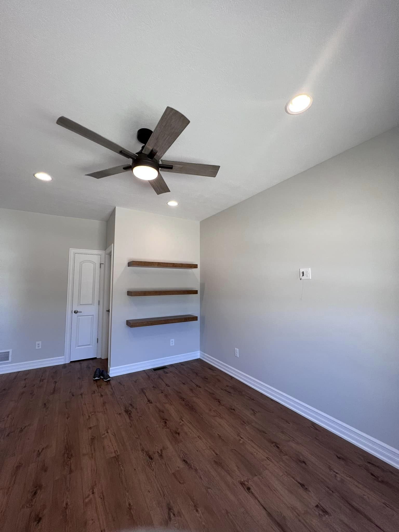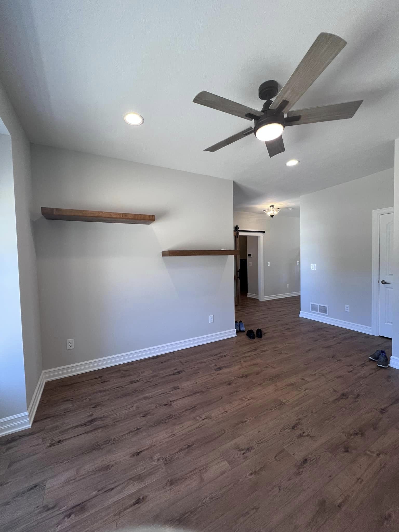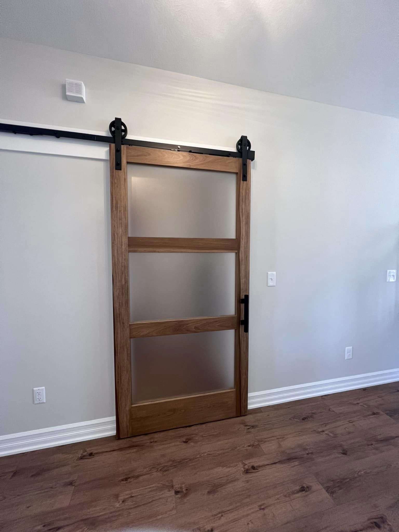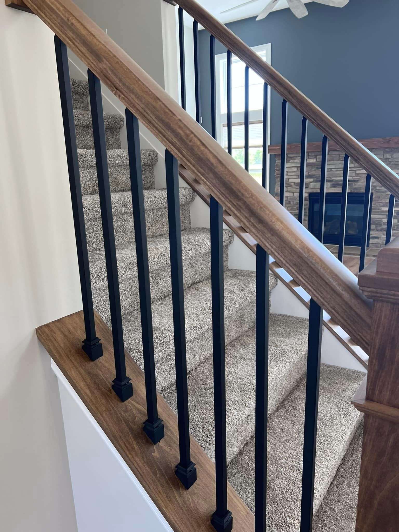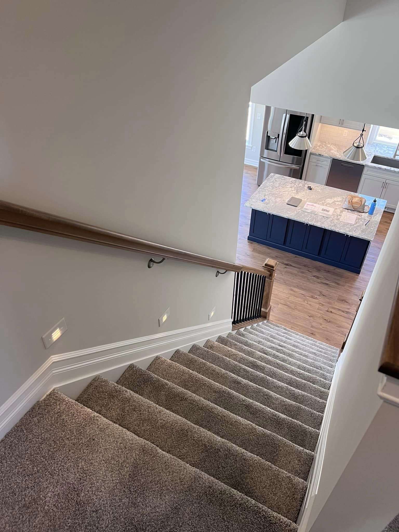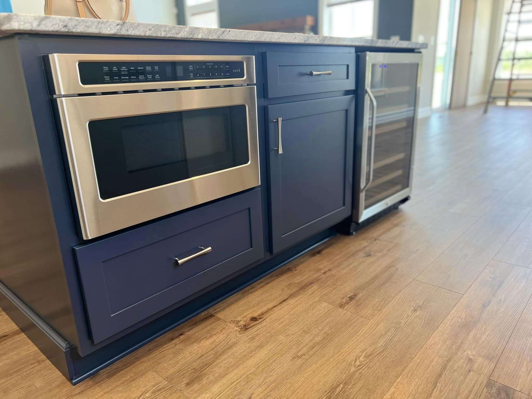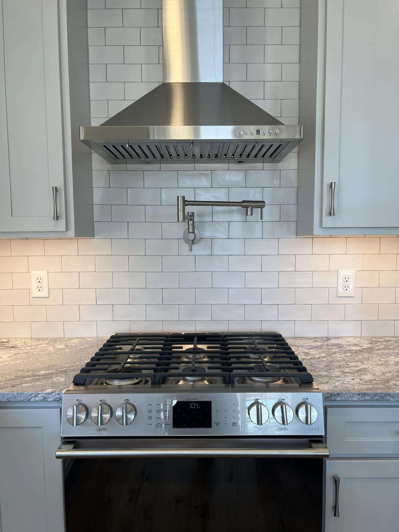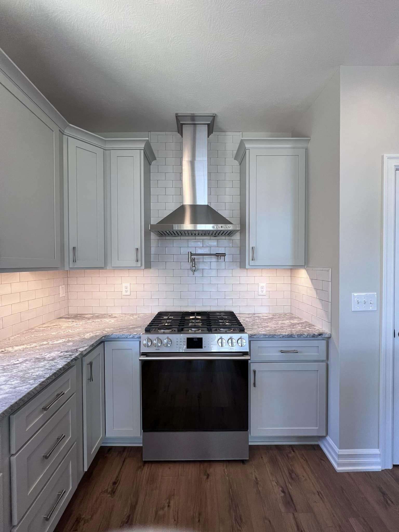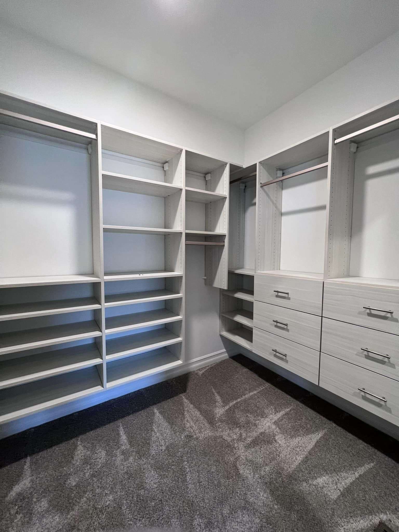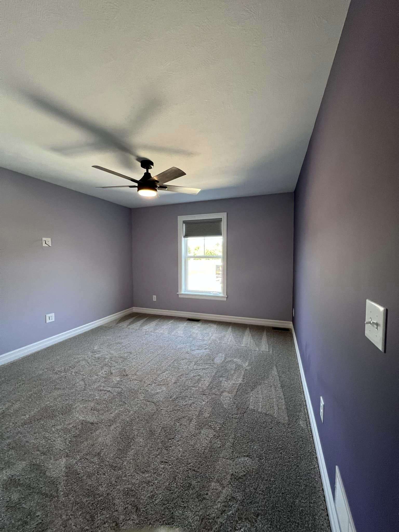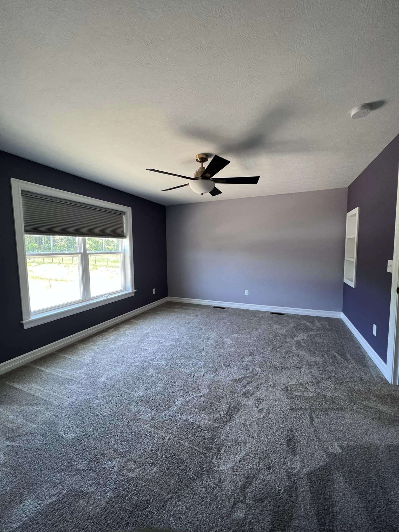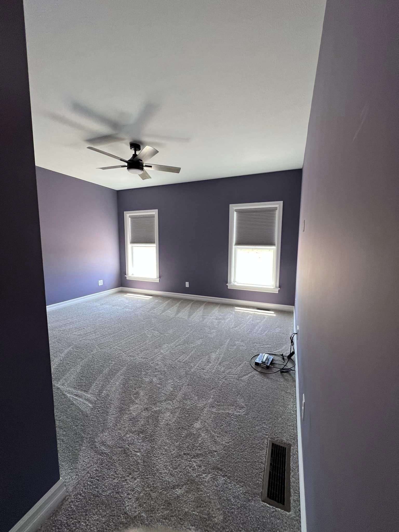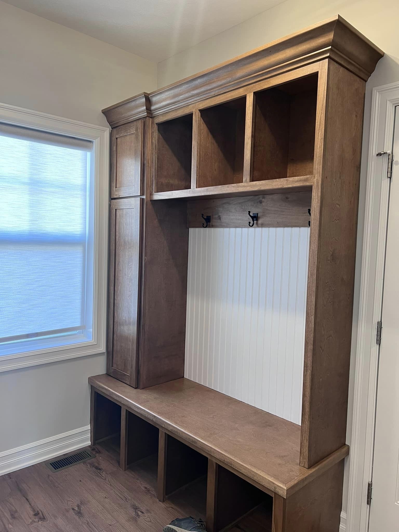

The PMV31 Hamilton 2 Story
Overview
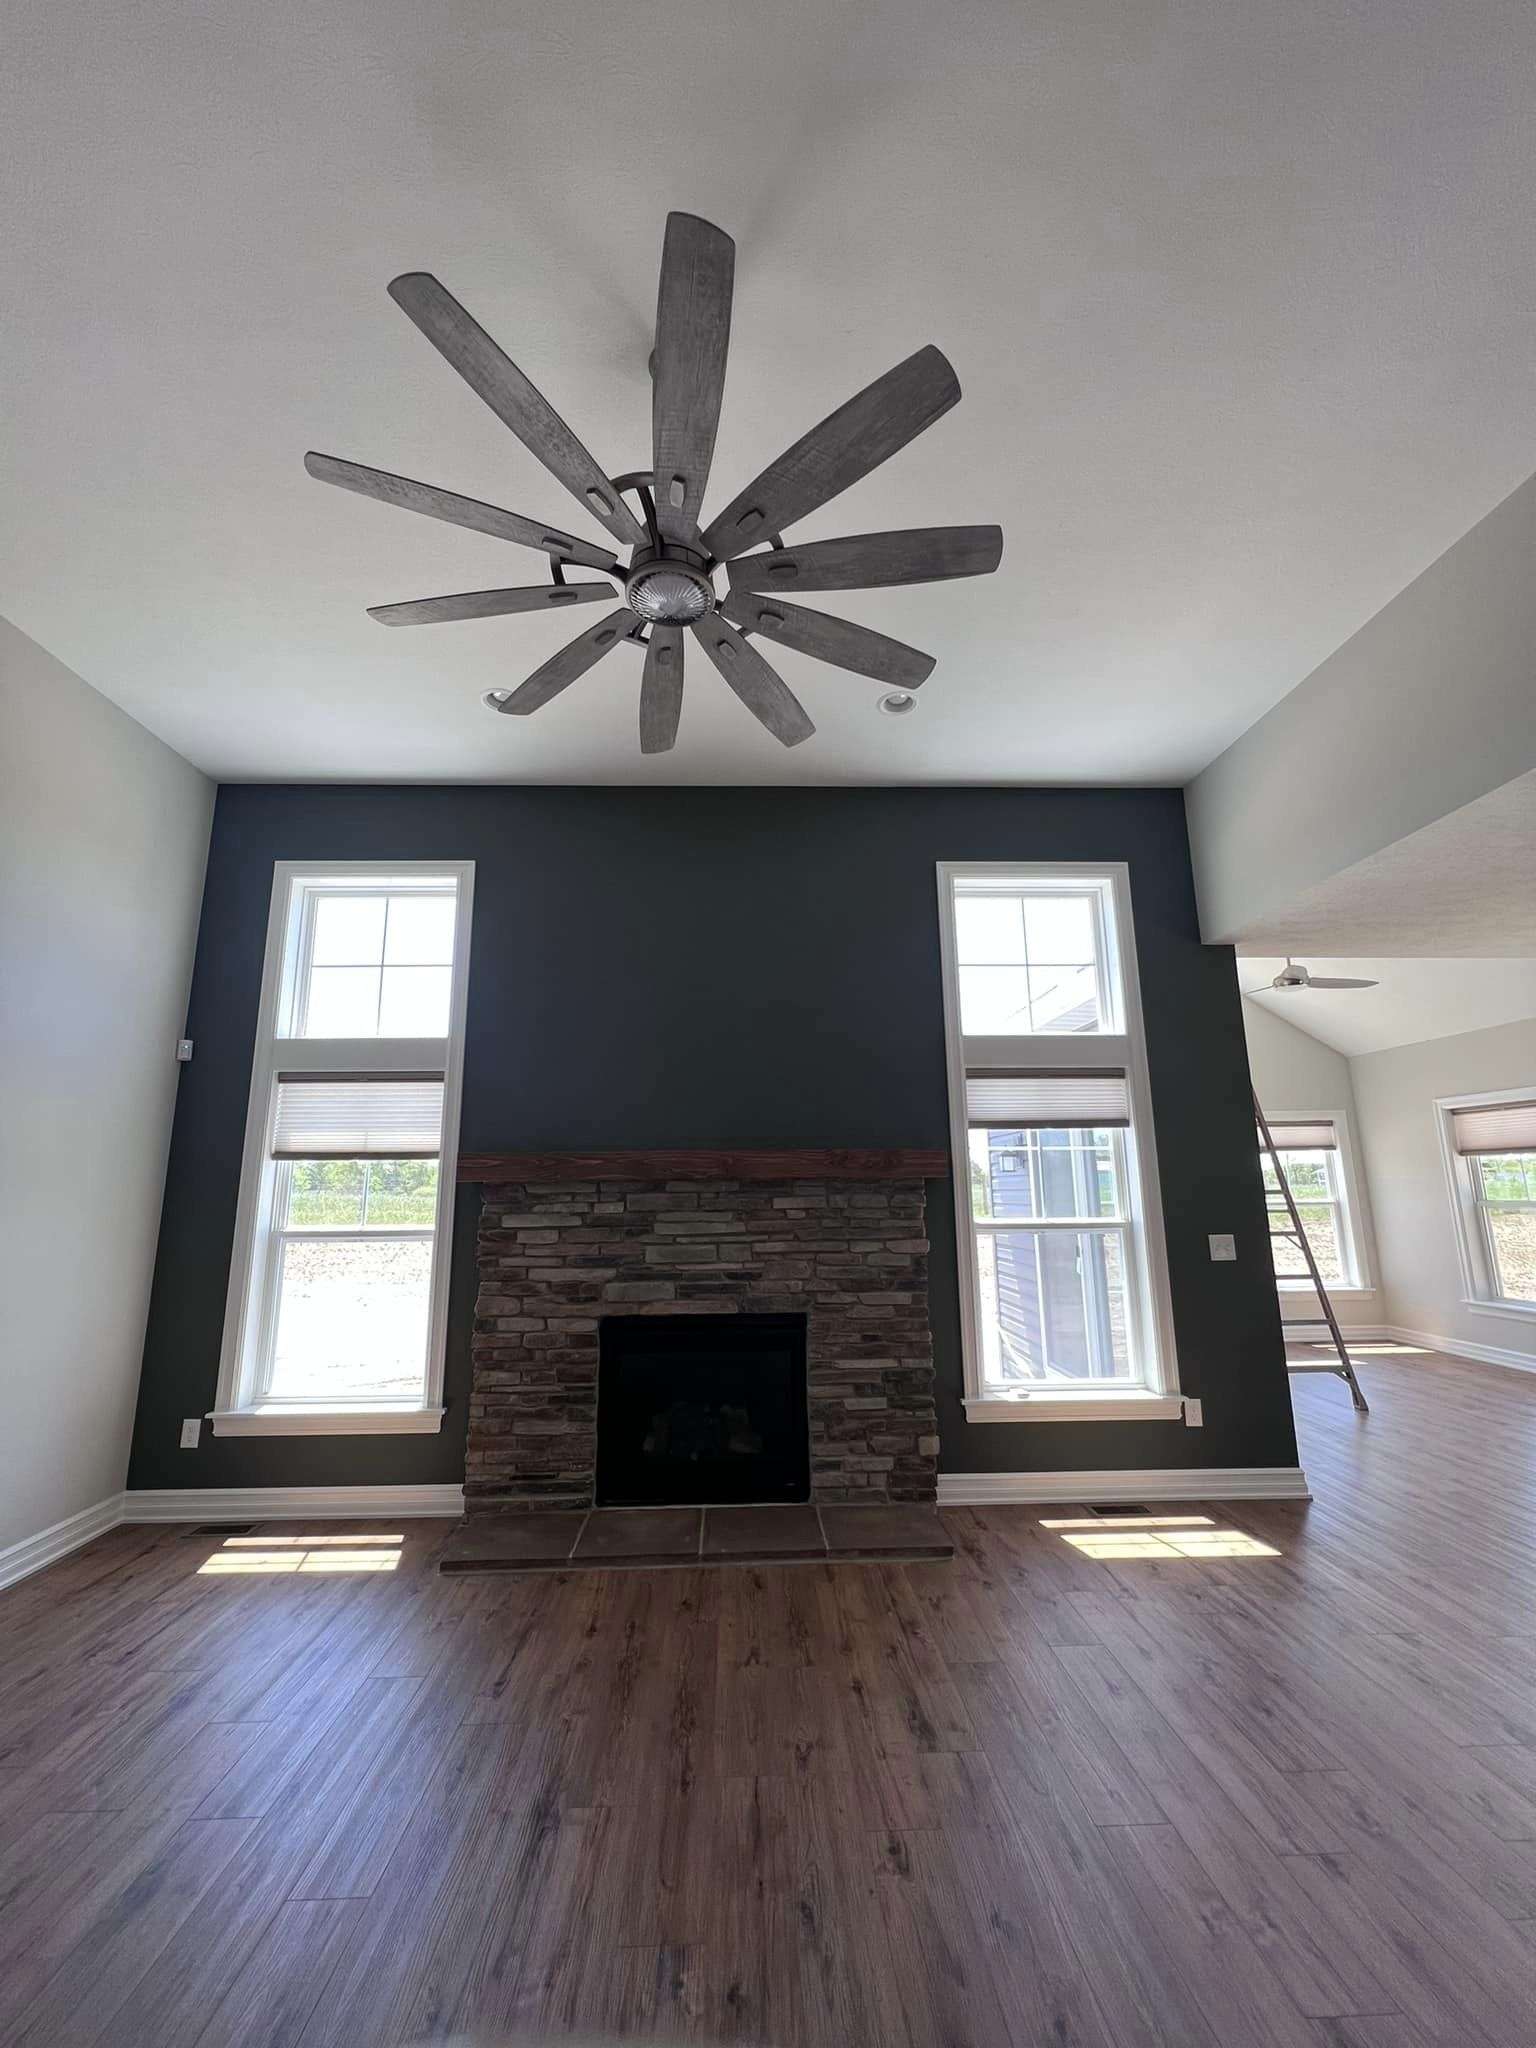
The PMV31 Hamilton 2 Story is a beautifully designed two‑story home featuring 9′ ceilings throughout and an expansive great room with a dramatic 12′ ceiling. A charming breakfast area and a vaulted‑ceiling sunroom extend the main living space, creating bright, inviting areas perfect for relaxing or entertaining.
Main Features
- 9′ ceilings throughout
- Great room with soaring 12′ ceiling
- Breakfast area off the kitchen
- Sunroom with vaulted ceiling
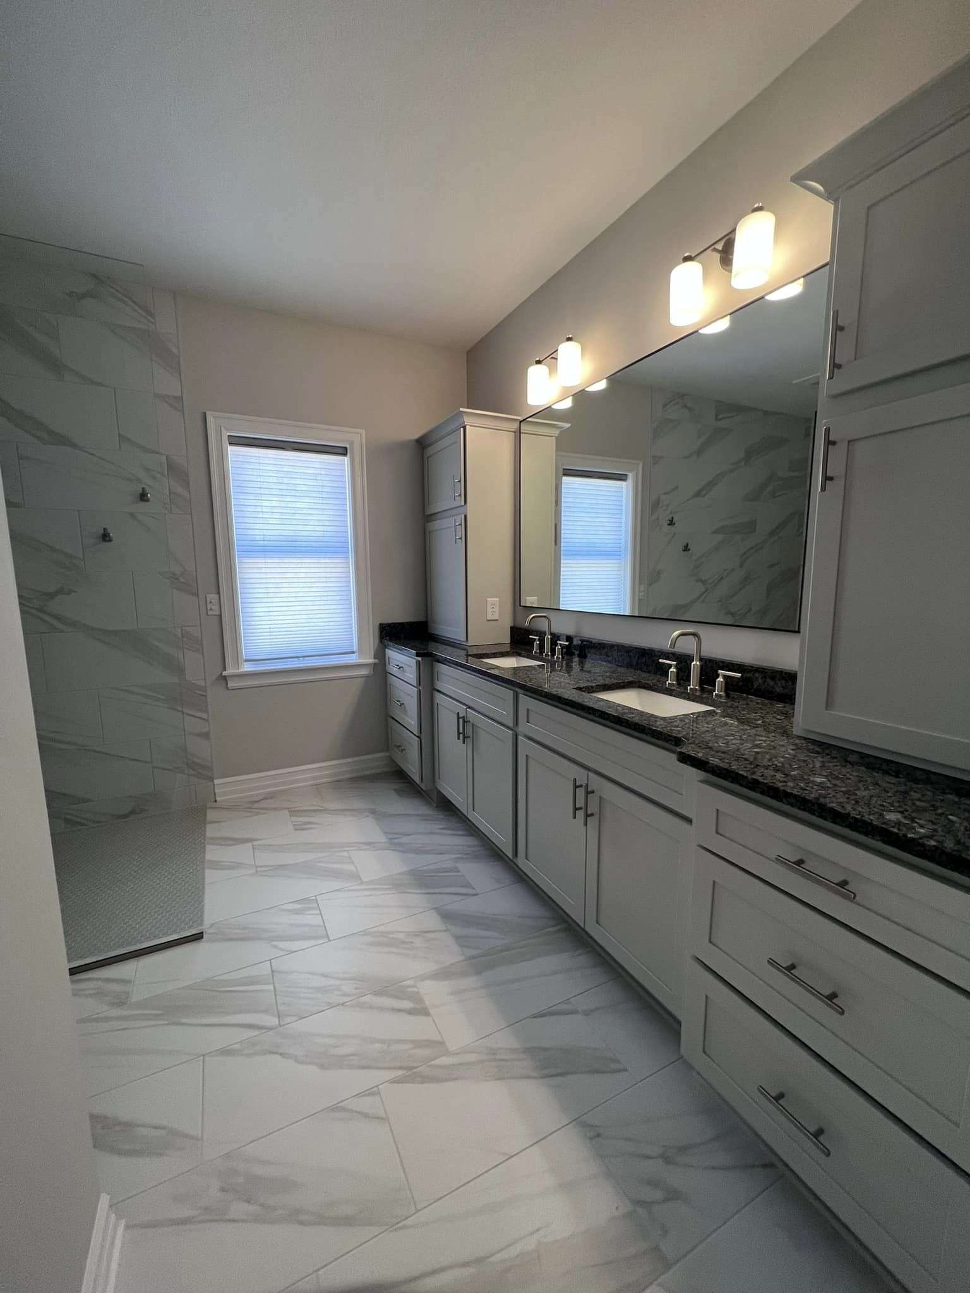
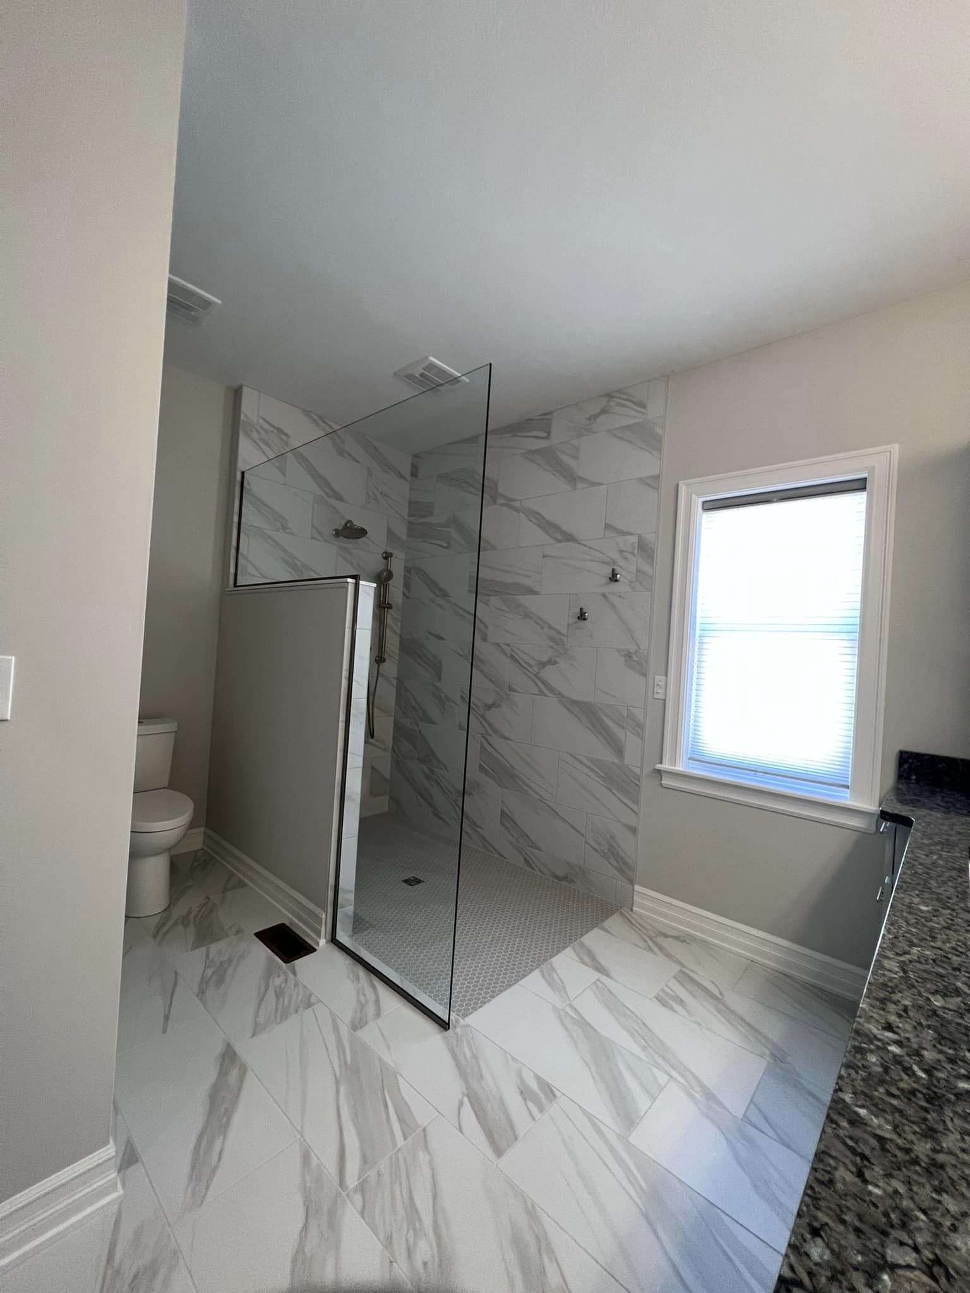
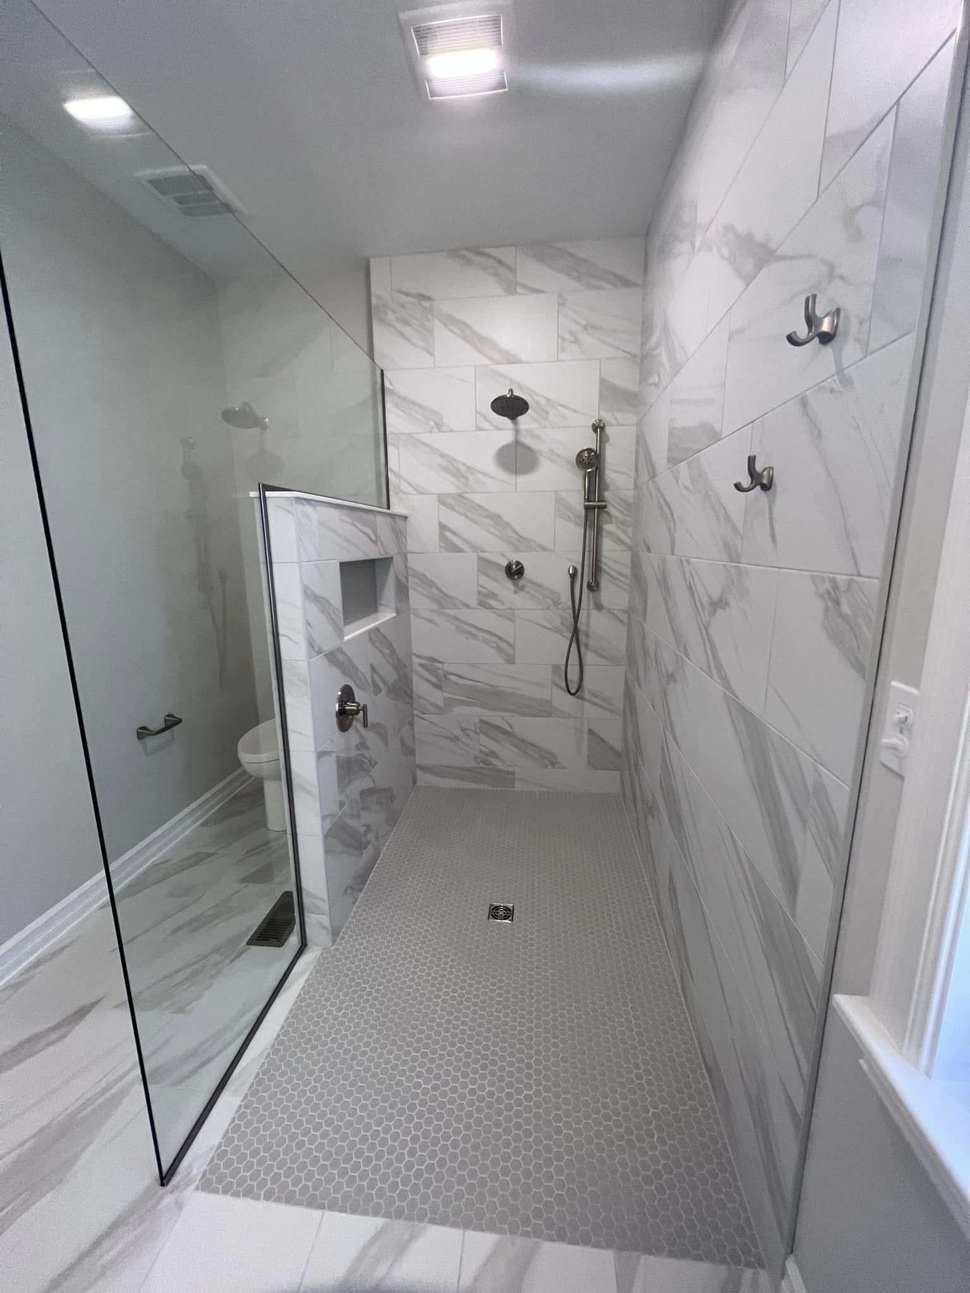
- First‑floor primary suite for convenience and privacy
- Two additional bedrooms on the main level
- Office/den on the first floor
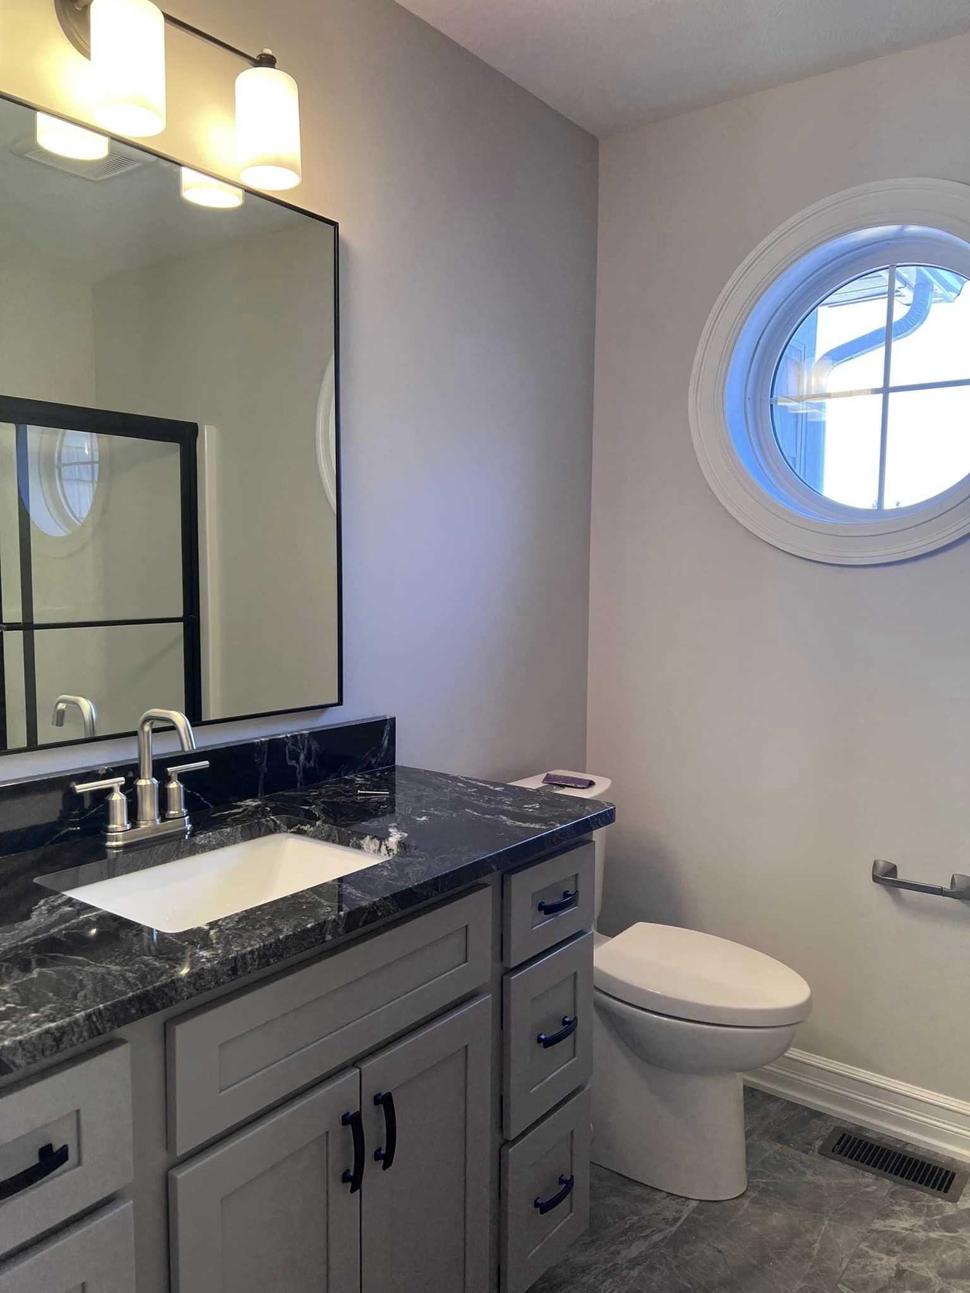
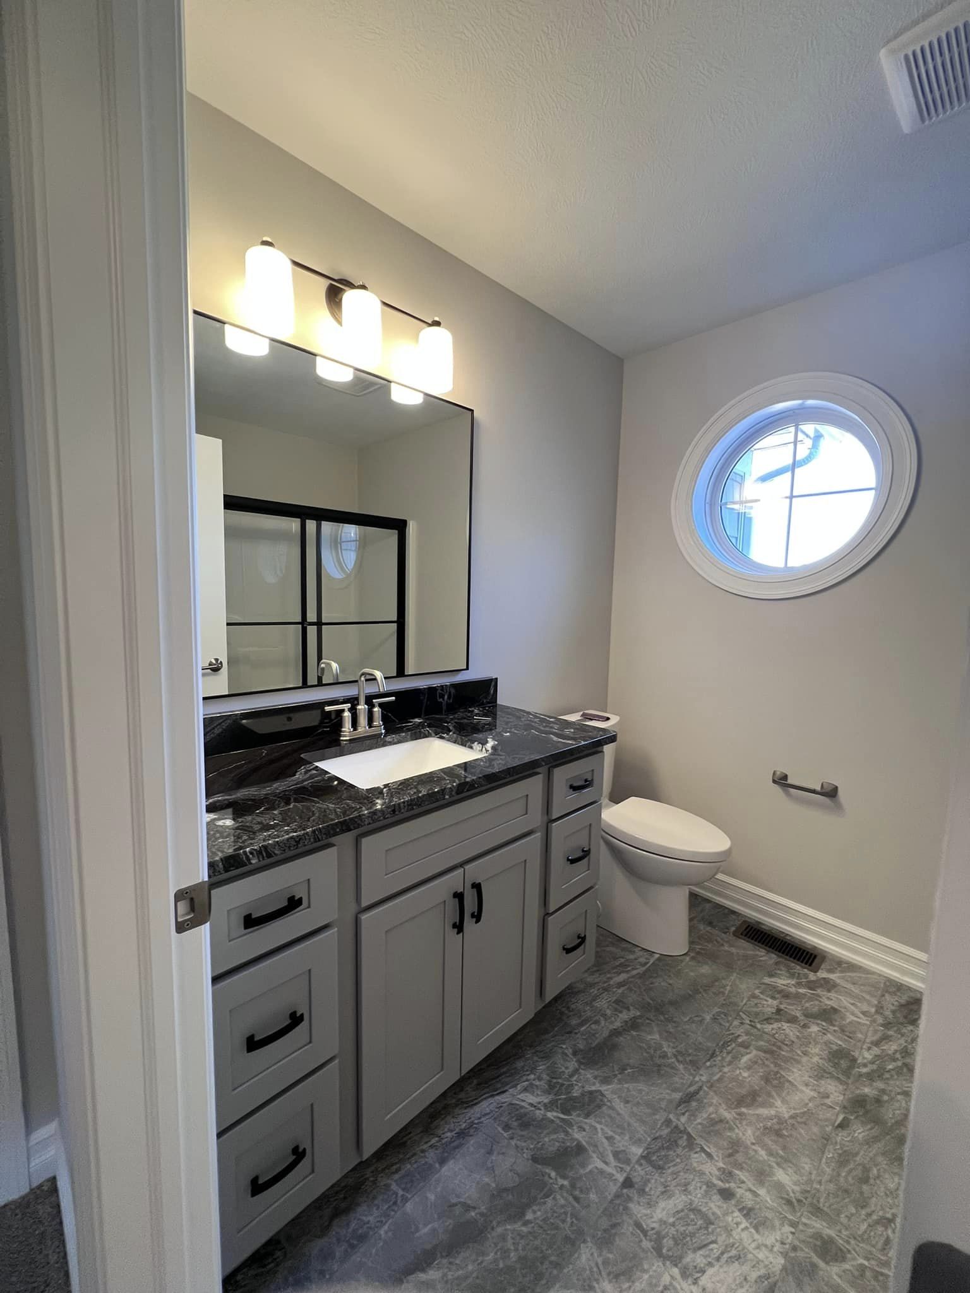
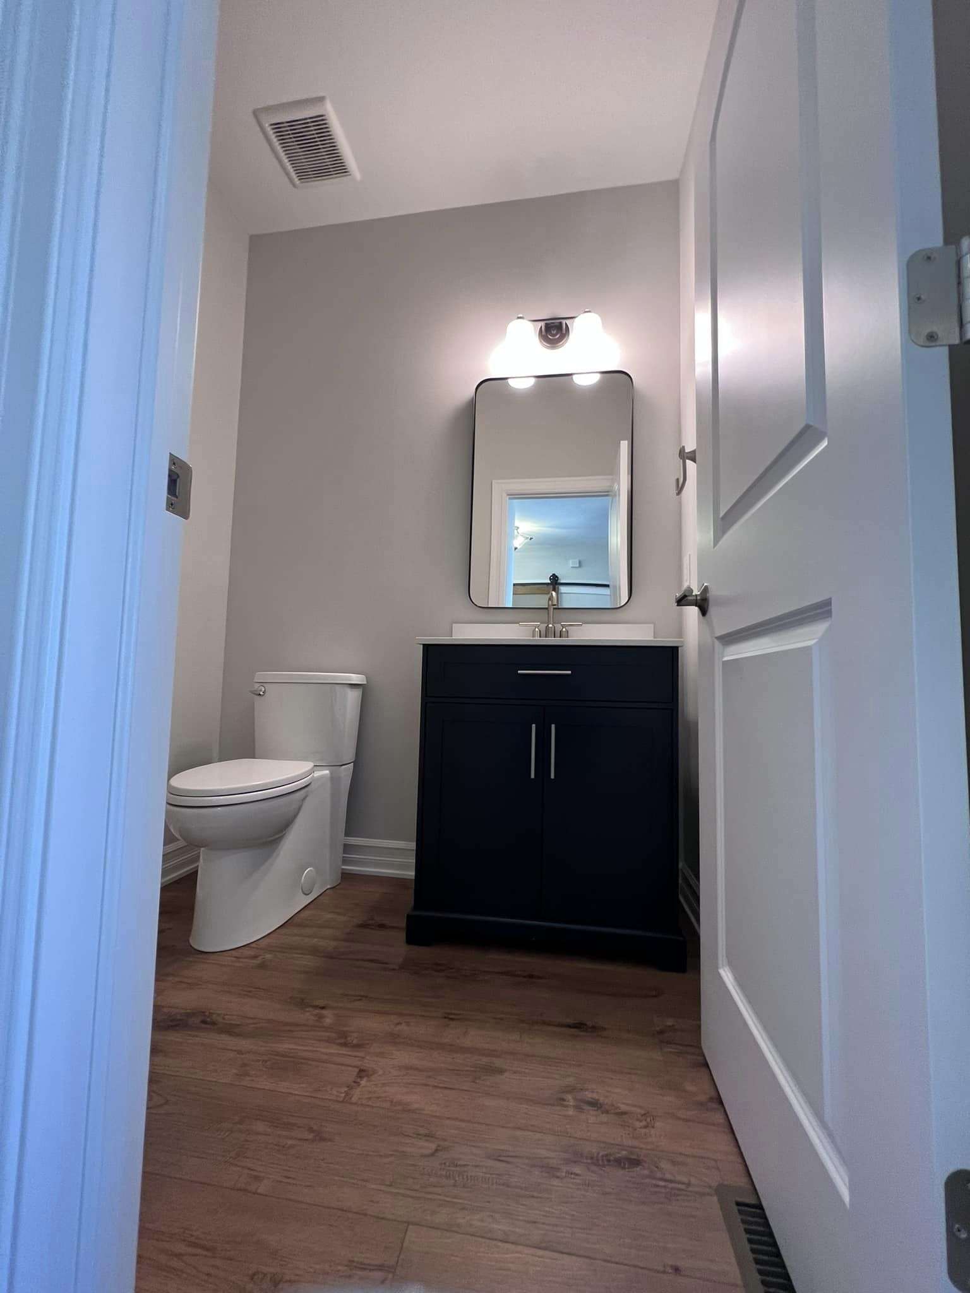
- Two and a half baths
- Total living area as built: 2,309 sq. ft.
- Plan range: 1,700–2,600 sq. ft.
Lifestyle & Functionality
This flexible two‑story layout is ideal for first‑time homeowners or empty nesters seeking to downsize without sacrificing comfort or style. The combination of main‑level bedrooms, open gathering spaces, and a dedicated office/den supports a wide range of lifestyles and daily routines.
Options
- Optional recreation area in the basement
- Optional fireplace upgrades
- Optional enhanced bath layouts
- Fully customizable design
Custom Design Note
Every LANDMARK home is an original design tailored to your lifestyle. True custom design development is included at no additional charge.