
As featured in the 2026 Medina County Parade of Homes
Missed the Parade? You're Still Invited!
See what we build. Imagine what we can build for you.
Visit our featured model at 4800 Stockbridge, tour 1155 Willowbend online, and explore two exciting Landmark communities in Medina County.
Start here
Four ways to discover Landmark Homes.
The 2026 Parade may be over, but you can still discover the homes, floor plans and communities we showcased. Start with an in-person model visit or a virtual walkthrough, then explore where we can build your next home.
*Prices shown are from the 2026 showcase materials and may have changed. Please confirm current pricing, model availability and touring arrangements.

4800 Stockbridge
See Landmark craftsmanship up close. Contact us to arrange a personal tour.
EXPLORE THE MODEL →
1155 Willowbend Drive
Walk through the design online, then study the floor plan at your own pace.
TAKE A CLOSER LOOK →
Station 3
15 homesites, multiple site classes, community space and cluster-home designs with attached and stand-alone configurations focused on low-maintenance living.
EXPLORE STATION 3 →
The Estates at Riverbend
Choose a homesite, then work with Landmark to develop the home that fits the lot and your lifestyle.
EXPLORE RIVERBEND →Featured model home | Visit in person
2026 HBA Parade Featured Home #104800 Stockbridge
Why it works
A main-level primary suite, open great-room/kitchen relationship and a compact second floor make this plan feel efficient without feeling small.
See something you love? Use this home as inspiration - floor plans, finishes and exterior details can be adapted.
Missed the Parade? Come see the model.
Experience the layout, finishes and craftsmanship in person. Contact Landmark to arrange a visit and discuss how this plan can be personalized for your next home.
Plan snapshot - The Carolina

Tour from anywhere | Virtual model
2026 HBA Virtual Featured Home #191155 Willowbend Drive
A different scale of Landmark
Discover another side of Landmark design from wherever you are—with generous finished living space, four bedrooms and a distinctive modern-farmhouse exterior.
Pair the virtual walkthrough with the floor plan to see how Landmark translates plans into finished spaces.
START THE WILLOWBEND VIRTUAL TOURVirtual tour based on a previously built model and may vary from the actual build of the Willowbend model.
Plan snapshot

Discover | Station 3 community
2026 HBA Development Feature #9Station 3
A new collection of Landmark homes in Medina built around choice, convenience and thoughtfully planned community space.
15 homesites across four site classes.
Choose your site. Then make the home yours.
Station 3 offers Standard, Premium, Elite and Stand-Alone site choices. The plan also incorporates landscaped community space and dedicated guest parking.
Carolina 38 - 2 Story
Representative Station 3 plan concept.

The Hamilton
Representative one-level plan concept.

Quiet by design
STC 65+ sound separation target
The demising wall is designed to reduce sound transfer between adjoining homes using three simple layers of protection:
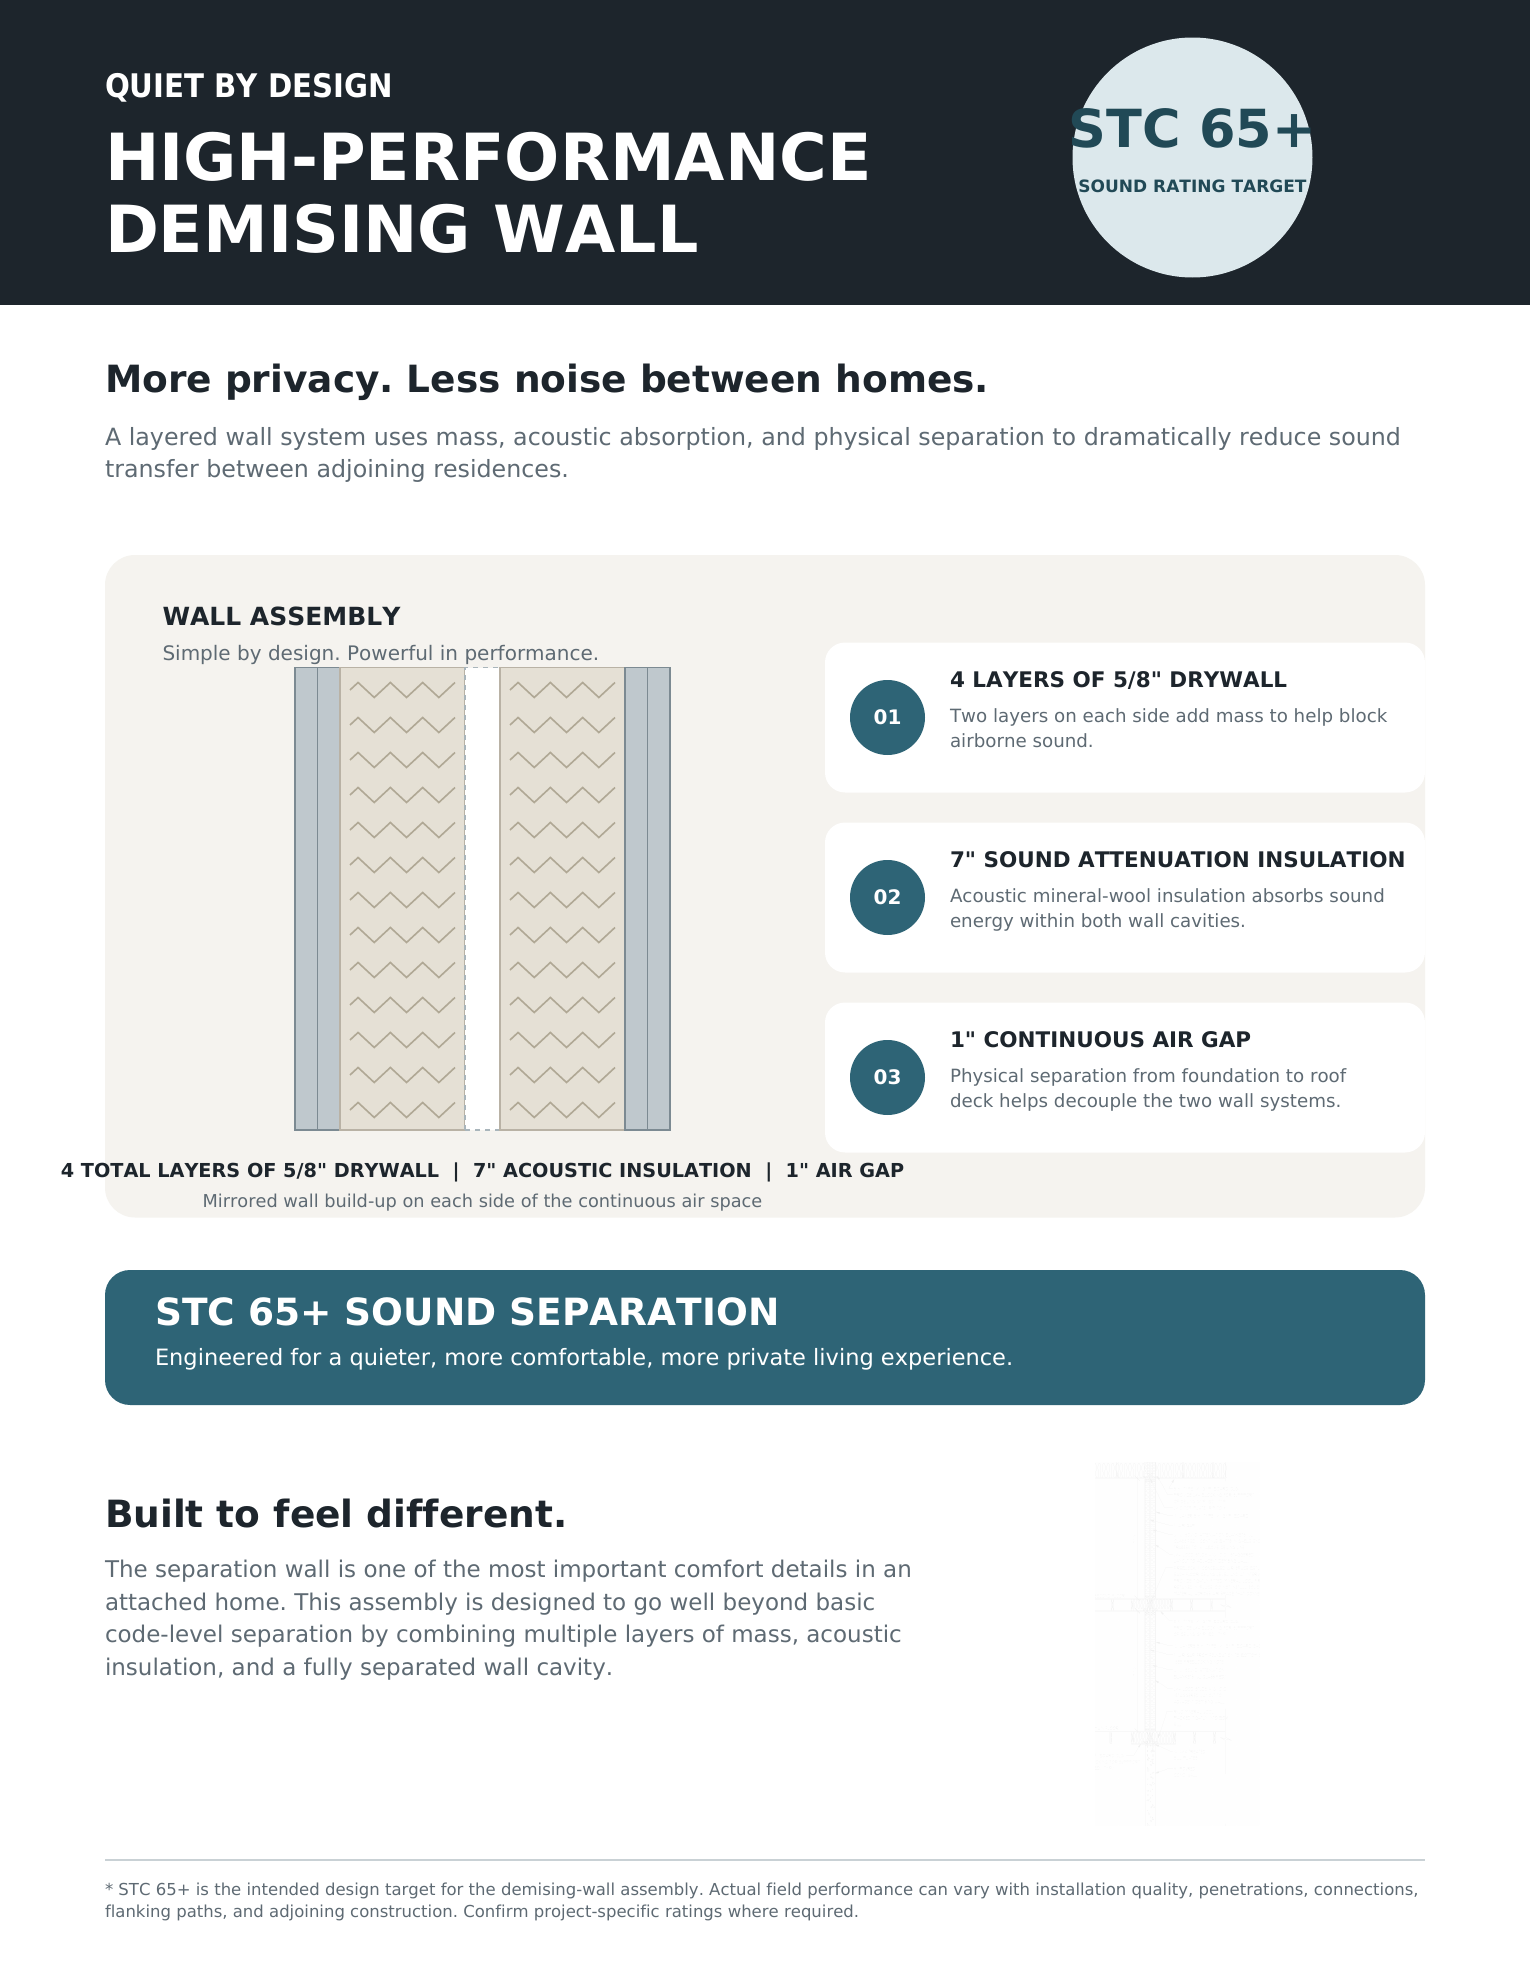
The 1" air gap continues from the top of foundation to the bottom of roof deck. STC 65+ is an intended design target; actual field performance can vary.
Homesite dimensions, availability, lot premiums, plan specifications and building configurations are subject to final platting, recording, field conditions and change without notice.
Explore the Estates at Riverbend
2026 HBA Development Feature #3Riverbend
Select the homesite first, then develop a Landmark home around the setting, your priorities and the way you want to live.
A limited collection of homesites
The sales plat features 12 Riverbend homesites, including Lake View, Premium and Elite locations. Use the online sales plat to compare site class, premium and current availability.
Explore Riverbend
Use the interactive plat for current homesite availability, site class and premiums.
Pricing, availability, plans, specifications and site conditions are subject to change without notice. Confirm current information with Landmark Homes or the sales representative.
Your home. Your land. Your design.
Your invitation is still open.
Interested in a personal model home visit, a virtual walkthrough, Station 3, Riverbend or a custom home on your own land? Tell us what inspires you, and we'll help you explore the next step.
What interests you?
Landmark Homes
Contact Landmark Homes
landmarkhomesmedina.com
Community Homesite Sales
Jamie Powers | Howard Hanna
330-805-5197
Images, plans and renderings are representative. Featured prices and premiums shown were published for the 2026 showcase and may no longer apply. Touring arrangements, model availability, specifications, homesites and current pricing should be confirmed directly with Landmark Homes or its sales representative.